
Top 5 Luxury Kitchen Ideas by Xclusive Interiors
Luxury kitchen ideas look different when someone actually thinks them through. Not just pretty finishes and photos but layouts that work, storage that makes sense, and materials built to last.
At Xclusive Interiors, we’ve designed over 2000+Homes and kitchens in 18 years. These are the 5 ideas our clients keep asking for because they deliver every time.
Table of Contents
1. Open kitchen that actually flows
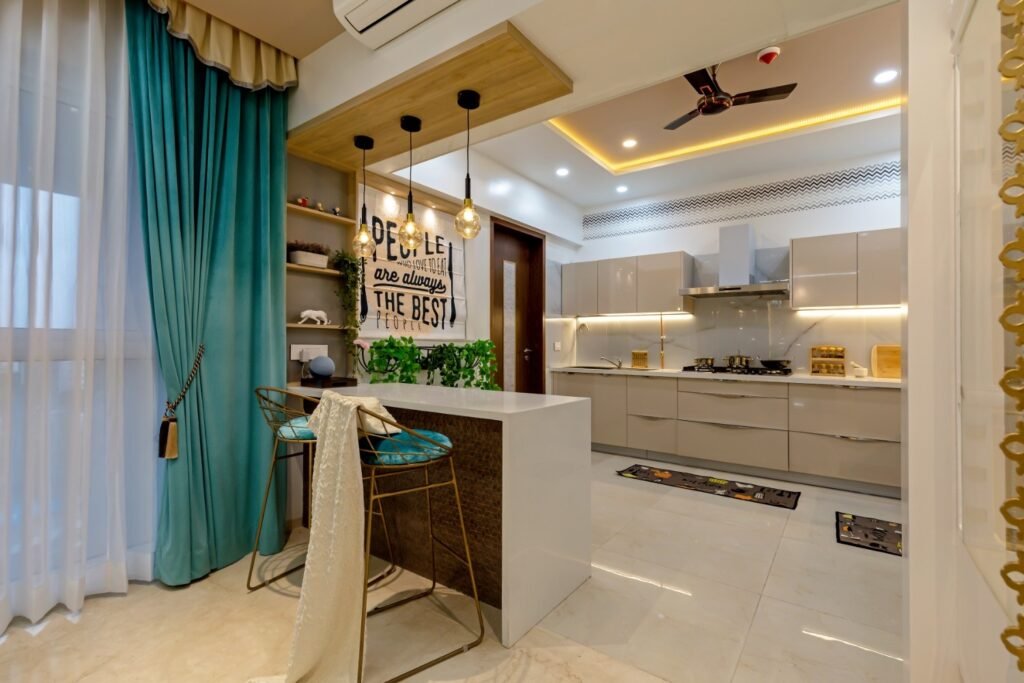
Most open kitchens are just walls knocked down. No real plan behind them.
A good open kitchen is designed as part of the living space from the start. Aligned sightlines, a consistent material palette across kitchen and living area, and an island that earns its footprint rather than just blocking traffic.
Xclusive Interiors uses a 3-zone approach: prep zone, cooking zone, and a social zone around the island. 2 people can cook at once without bumping into each other.
A few things that matter in any open kitchen:
- Ceiling-integrated chimney (not wall-mounted) smells travel further in open plans.
- Consistent flooring across kitchen and living area, no visual break.
- Concealed storage so the kitchen doesn’t look like an open shelf display.
This is the best solution for modern open kitchen layouts designing the whole room together, not retrofitting an open plan into a closed-kitchen floor plan
2. Compact kitchen that uses every inch
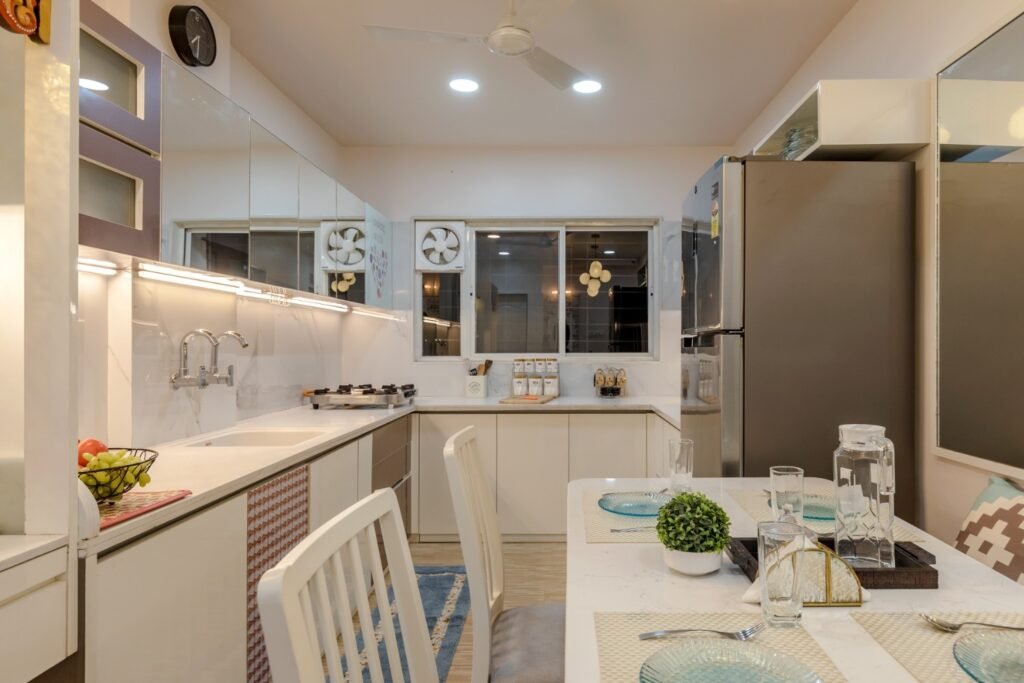
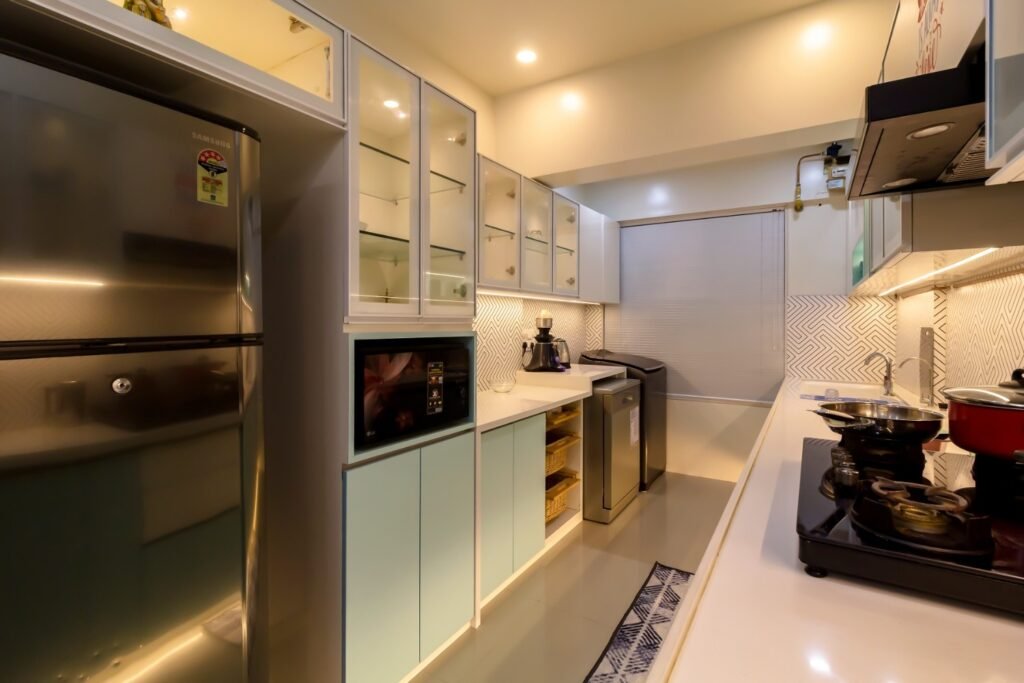
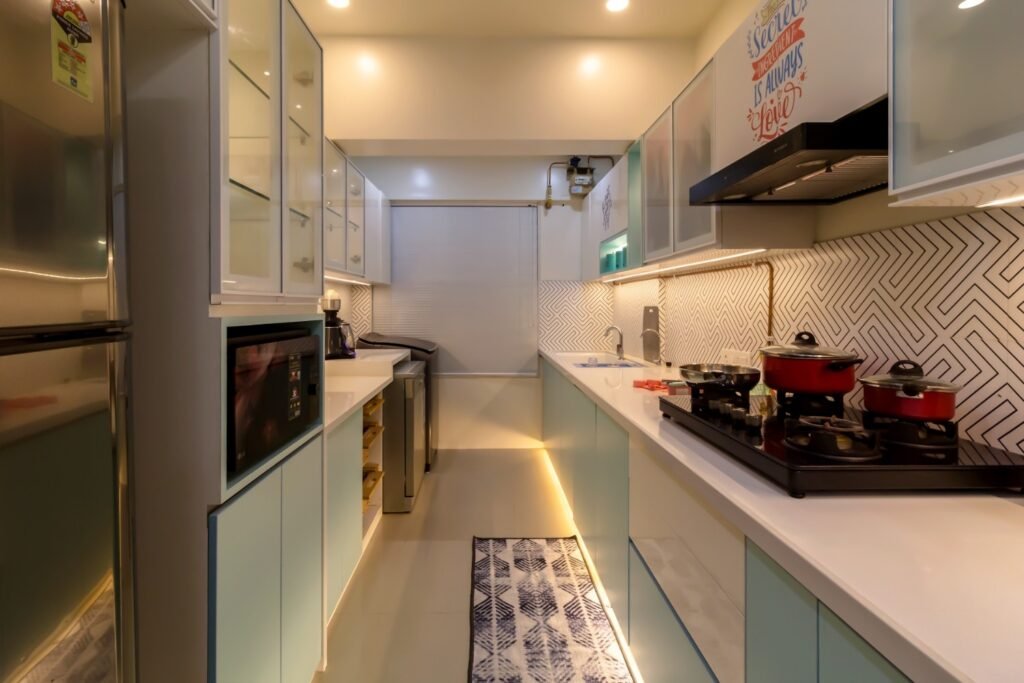
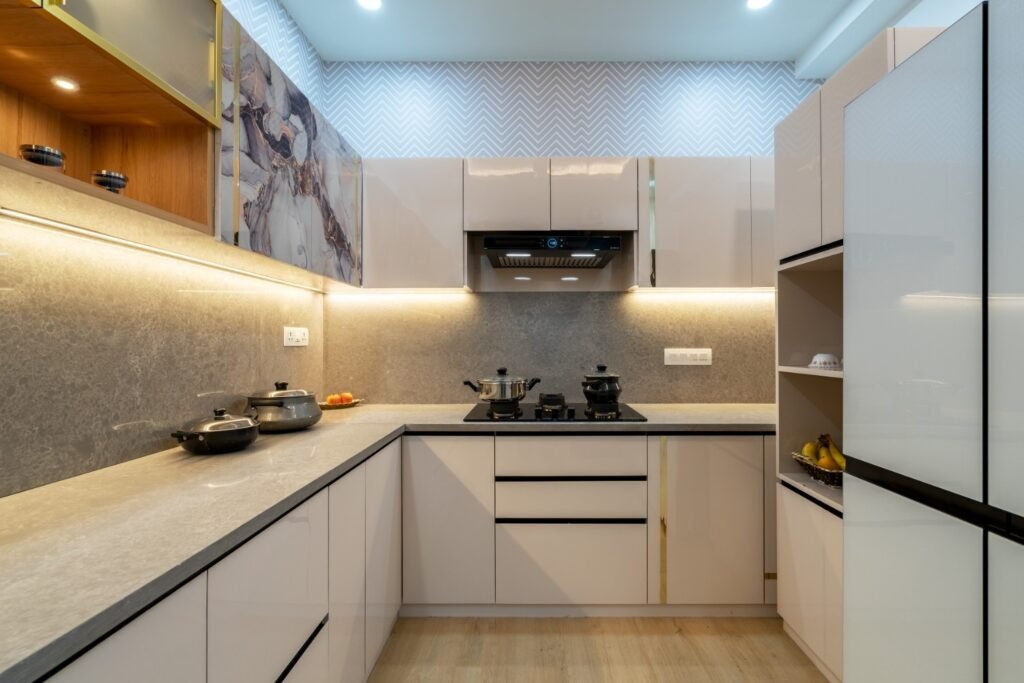
Small kitchens are a real constraint. Going vertical is the best solution for space-saving kitchen interiors floor-to-ceiling cabinets recover wall space most kitchens waste.
Then it’s about what goes inside:
- Tall pantry units instead of upper cabinets more storage, cleaner look.
- Pull-out drawer systems instead of deep shelves. You stop losing things at the back.
- Appliance garage with a shutter to hide the microwave, toaster, and coffee maker.
- Under-cabinet LED strips for task lighting without eating into ceiling height.
A parallel layout works especially well in narrow kitchens. 2 rows of cabinets facing each other, clear aisle between them. Fast to work in, easy to clean.
The goal isn’t to make a small kitchen feel big. It’s to make it feel deliberate.
3. Modular kitchen with a custom look
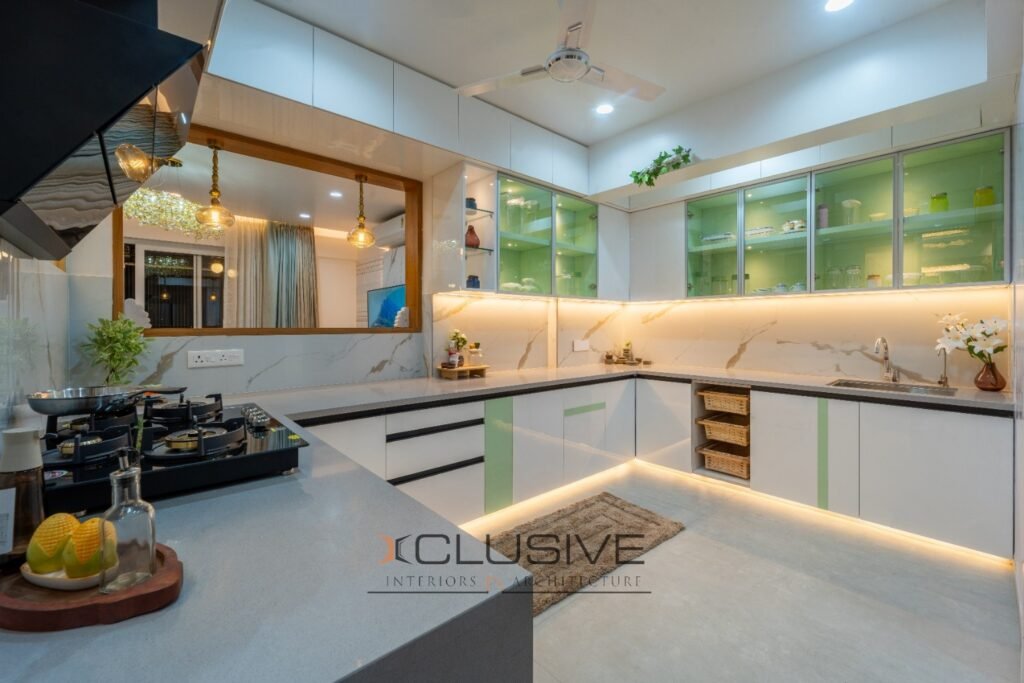
Modular kitchens have a reputation problem. A lot of them look interchangeable same finishes, same handles, same layout you’ve seen in every showroom.
The fix is customization within the modular framework. Finishes that aren’t in every catalogue. Matte lacquer in sage green. Deep charcoal with brass hardware. Fluted glass on upper shutters. None of these are expensive choices. They’re considered ones.
For the best solution for luxury modular kitchen designs, structure matters as much as the surface:
- 18mm BWR-grade plywood core (not particleboard) holds up in humidity long-term.
- Hafele or Hettich hardware as standard soft-close hinges, full-extension drawer runners.
- Cabinets designed around your appliances, not the other way around.
The finish is what people see. The structure is what lasts 15 years. At Xclusive Interiors, both get equal attention.
4. Storage that works around how you cook
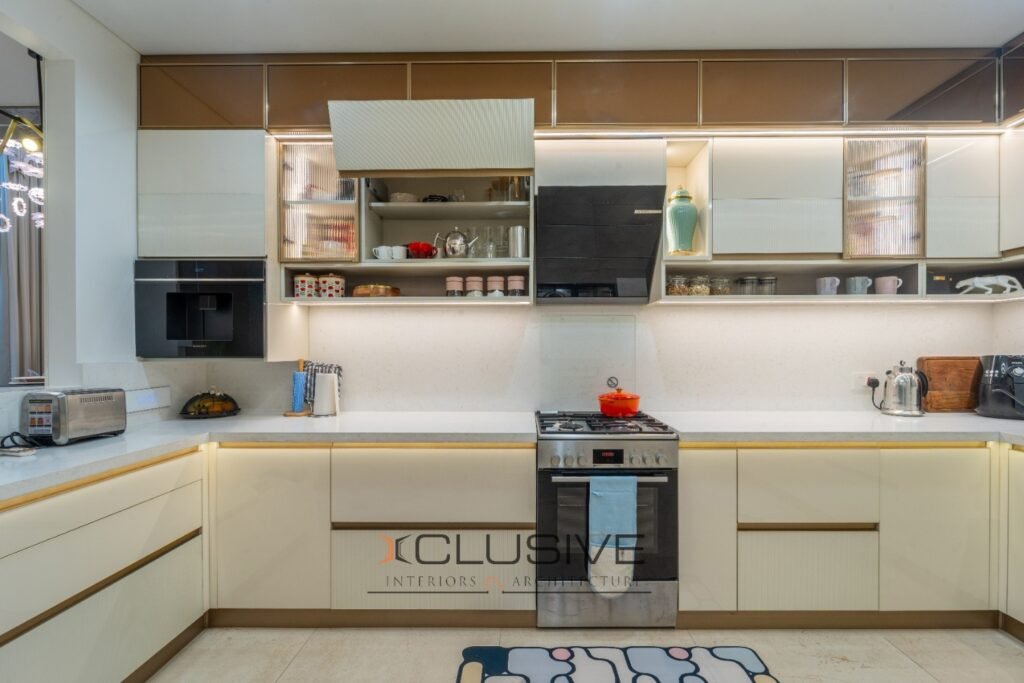
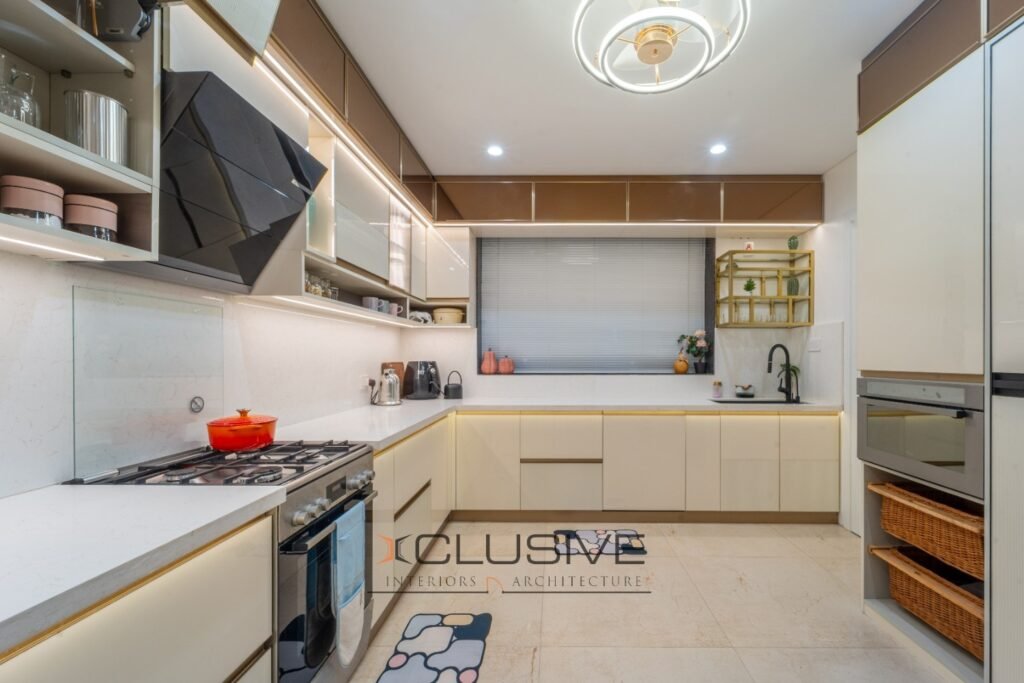
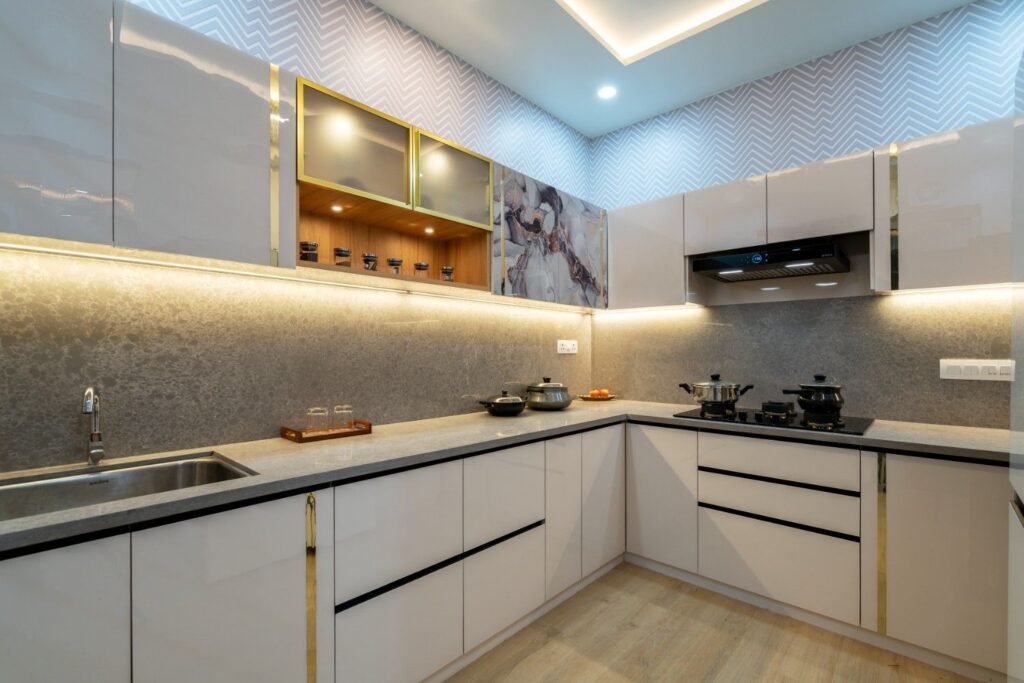
Most kitchen designs fail quietly on storage. Cabinets look good in the showroom. 6 months in, things pile on the counter because nothing has a proper place.
The best solution for modular kitchen storage optimization is designing around behavior how you actually cook, not how a catalogue photo looks.
In practice:
- Spice pull-outs right next to the hob, not across the kitchen.
- Deep drawer stacks instead of lower cabinets with shelves. Pots stay visible.
- Magic corner units for L-shaped kitchens no more dead corner space.
- Waste bin pull-outs under the sink, concealed and easy to reach.
- Cutlery inserts built into shallow top drawers.
Every item needs one home. You reach for it, it’s there. That makes a kitchen feel luxury more than any countertop finish does.
5. Kitchen island that anchors the whole room
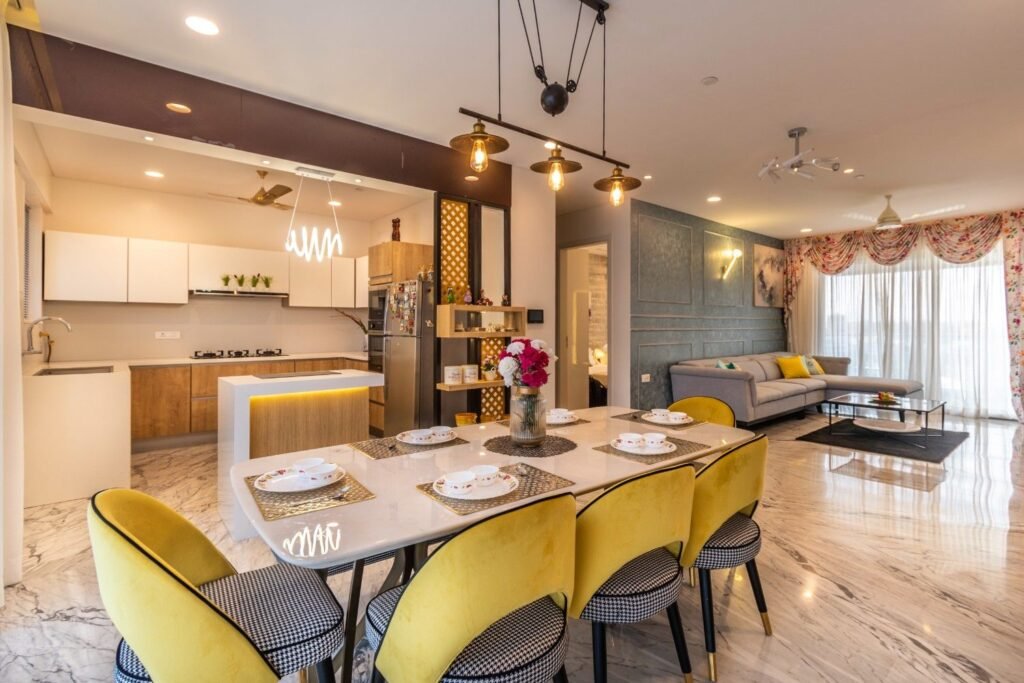
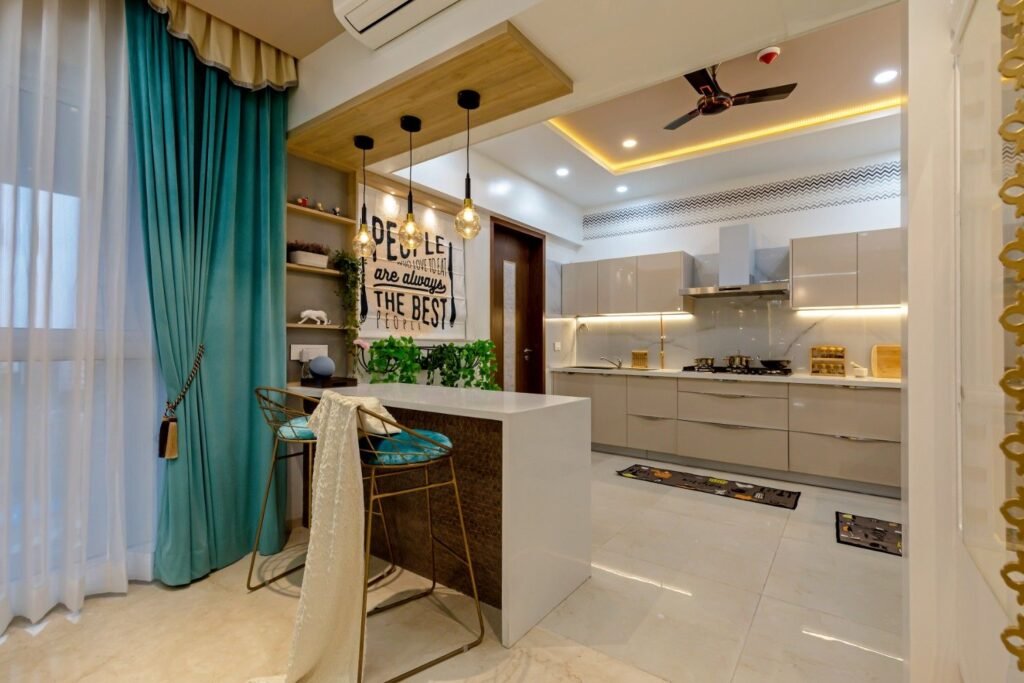
A kitchen island done right is the single biggest visual upgrade in any kitchen. Prep space, informal seating, and storage all in one piece.
Make the storage work as hard as the surface. Deep drawers on one side, open shelves on the other for cookbooks or a wine rack. A power outlet integrated into the side panel so appliances can sit on the island without trailing cords.
Material matters more here than anywhere else. A waterfall-edge countertop in quartz or Calacatta marble makes the island the anchor of the whole room. First thing people notice when they walk in.
Size the island to fit the space long enough to seat 3 people, small enough to keep traffic moving around it.
Why homeowners choose Xclusive Interiors
Xclusive Interiors has been designing kitchens since 2016. Every project starts with a site visit. We measure the space, understand how the family cooks, and design around that.
Kitchen projects typically finish in 45 to 60 days, with a 5-year warranty on all hardware and finishes. No generic layouts. No showroom templates.
FAQ
Q1. What is the best kitchen layout for a home?
L-shaped and parallel layouts work for most homes. L-shaped suits open-plan spaces and gives more counter area. Parallel handles narrow kitchens efficiently. For larger homes, an island layout adds the most functionality and visual impact.
Q2. How do I make an open kitchen work without cooking smells spreading?
A ceiling-integrated chimney handles this better than a wall-mounted one it captures smells closer to the source. Pair it with consistent flooring and concealed storage across the open zone. Design both kitchen and living areas together from the start.
Q3.What's the best way to maximize storage in a small kitchen?
Go vertical with floor-to-ceiling tall units. Replace lower shelf cabinets with deep drawer stacks. Add pull-out organizers for spices, pots, and waste bins. An appliance garage clears the countertop. These changes work in kitchens as small as 60 sq ft.
Q4. What makes a modular kitchen look premium without overspending?
Focus on finish and hardware. A matte lacquer or membrane finish with Hafele or Hettich soft-close hardware looks and feels expensive. Handleless shutters add a clean, high-end look. Most of the premium feel comes from these choices, not the cabinet core material.
Q5. How much does a modular kitchen cost in 2026?
A well-designed modular kitchen starts around ₹1.5 to 2 lakh for compact spaces. Premium setups with imported hardware, stone countertops, and a full island run ₹8 to 15 lakh. The biggest variables are shutter material, hardware brand, and countertop type.
Q6. What materials hold up best in a kitchen long-term?
18mm BWR (Boiling Water Resistant) plywood for cabinet cores handles humidity far better than particleboard. Matte lacquer or membrane shutters last longer than acrylic. Quartz countertops need less maintenance than granite. Avoid MDF for lower cabinets near sinks.
Q7. Which hardware brands are best for modular kitchen cabinets?
Hafele, Hettich, and Blum are the 3 most reliable brands. All 3 offer soft-close hinges and full-extension drawer runners that hold up for 10 to 15 years. Unbranded hardware looks identical in the showroom but typically shows wear within 2 years.
Q8. Can a small kitchen look luxurious?
Yes. Luxury in a kitchen is about finish quality, storage precision, and layout thinking not square footage. A compact kitchen with quality laminates, good lighting, proper pull-outs, and a coherent colour palette will always look more intentional than a large kitchen that wasn’t designed carefully.
Q9. How does an open kitchen compare to a closed kitchen?
An open kitchen connects with the living or dining area, creating a spacious and modern feel, while a closed kitchen is separated by walls and doors, offering more privacy and better control over cooking smells.
Open kitchens are ideal for modern homes, social interaction, and making small spaces appear larger. However, cooking odors and kitchen clutter may remain visible.
Closed kitchens work well for heavy cooking, especially Indian kitchens, as they contain smoke, noise, and mess more effectively. The trade-off is a more enclosed layout with less interaction.
Quick Comparison
| Feature | Open Kitchen | Closed Kitchen |
|---|---|---|
| Space Feel | Spacious | Private |
| Cooking Smell | Can spread | Better controlled |
| Social Interaction | High | Limited |
| Privacy | Low | High |
| Best For | Modern homes | Heavy cooking |
Many luxury homes today prefer a semi-open kitchen, combining openness with sliding glass partitions or counters for both style and functionality.
lvinar dapibus leo.