
Kitchen Interior Ideas for Pune Homes: Practical Design Tips
A good kitchen isn’t just about how the cabinets look.
It is about whether you can prepare a meal without moving around unnecessarily, whether the appliances have a proper place, whether the storage is easy to reach and whether the space still feels comfortable after a busy day.
For Pune apartments, this becomes even more important. A compact kitchen may have limited wall space, fixed plumbing points and very little room for adding furniture later.
The best kitchen design starts by working with those limitations rather than trying to hide them.
Start With the Kitchen Layout
Before choosing colours, handles or finishes, decide how the kitchen should function.
The shape of the room usually determines the possibilities.
An L-shaped kitchen can work well when two adjoining walls are available. It gives you a useful corner while keeping the centre relatively open.
A parallel kitchen can be practical in a narrow rectangular room, with one side dedicated to cooking and preparation and the other used for storage and appliances.
A straight kitchen works well when you have only one usable wall.
An island kitchen needs more space because comfortable movement around the island is just as important as the island itself.
If you want to compare the different options in more detail, see our guide to modular kitchen layouts.
Don’t choose a layout because it looks good in a photograph. Choose it because it fits your room and your routine.
Design Around the Way You Cook
Two families can have the same kitchen size and completely different requirements.
Someone who cooks several times a day may need generous preparation space, easy access to cookware and more storage for ingredients.
Another homeowner may need more room for appliances such as an air fryer, microwave or coffee machine.
Think about your routine before finalising the cabinets.
Ask yourself:
- Which appliances do I use every day?
- How much cookware do I have?
- Do I buy groceries in bulk?
- Do I prefer open shelves or closed storage?
- How many people normally use the kitchen together?
- Do I need space for a dishwasher?
These answers can change the cabinet arrangement significantly.
Make Small Pune Kitchens Feel More Open
You don’t necessarily need a larger kitchen to make it feel spacious.
A few design decisions can help.
Use tall cabinets instead of spreading storage across every available wall.
Keep the countertop visually clear.
Use lighter finishes where large cabinet surfaces dominate the room.
Glass or open sections can break up a long cabinet run, but use them selectively because open storage needs regular organisation.
If the kitchen opens into the dining or living area, keep the visual language connected. Similar wood tones, flooring or accent colours can help the spaces feel like part of one home.
Use Vertical Storage Wisely
The space above eye level is often underused.
A full-height cabinet can provide additional room for:
- Serving dishes
- Extra groceries
- Seasonal appliances
- Baking equipment
- Cleaning supplies
- Less frequently used cookware
Keep everyday items at comfortable heights.
Reserve higher shelves for things you don’t need regularly.
Storage should make life easier, not create another reason to search for a stool.
Plan the Countertop Before Adding More Cabinets
More cabinets aren’t useful if they leave you with almost no working surface.
Think about where you will:
- Chop vegetables
- Prepare dough
- Place appliances
- Keep groceries temporarily
- Serve food
Try to preserve a meaningful preparation zone between the sink and cooking area where the layout allows.
This is one of those details that may not stand out in a 3D render but becomes important within the first week of using the kitchen.
Choose Colours According to Natural Light
A colour that looks perfect in a showroom may behave differently in your home.
Check the kitchen during the morning and afternoon.
If the room receives limited natural light, very dark cabinetry across every surface can make it feel heavier.
Lighter neutrals, warm wood tones or carefully chosen muted colours can help maintain a brighter appearance.
That doesn’t mean every small kitchen needs to be white.
A darker island, backsplash or lower cabinet can create contrast without making the entire room visually heavy.
Give the Backsplash a Purpose
The backsplash protects the wall, but it also occupies a large part of the kitchen’s visual field.
Large-format tiles can reduce the number of visible grout lines.
A simple backsplash can balance stronger cabinet colours.
Patterned tiles can become a feature when the rest of the kitchen is restrained.
Choose the backsplash together with the countertop and cabinet finish rather than selecting each one separately.
Otherwise, three individually attractive materials can compete with one another.
Don’t Treat Lighting as an Afterthought
A kitchen needs more than one bright ceiling light.
General lighting illuminates the room.
Task lighting helps you see the countertop clearly.
Accent lighting can highlight selected architectural or decorative details.
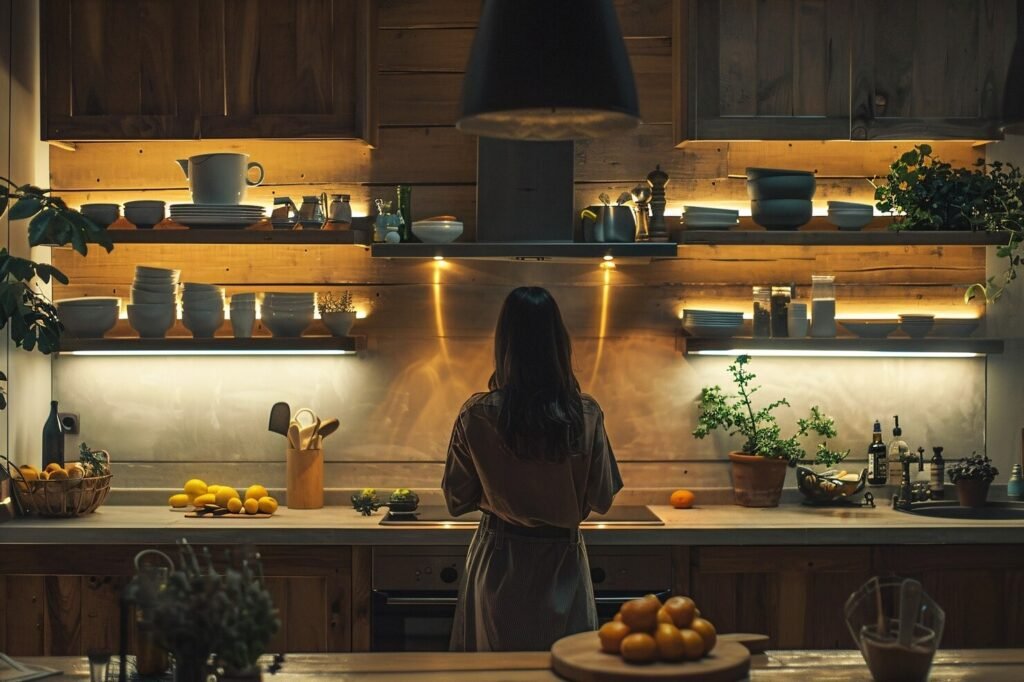
Under-cabinet lights can be particularly useful because the overhead cabinets can otherwise cast shadows onto the worktop.
Plan electrical points and lighting positions before the cabinets are finalised.
Moving them after installation can mean unnecessary cutting, rewiring or visible modifications.
Keep Appliances in the Right Places
A beautiful kitchen becomes inconvenient when the appliances are poorly positioned.
The refrigerator should be easy to access without interfering with the main cooking activity.
The microwave should be positioned at a comfortable height.
The dishwasher needs to be close enough to the sink to make loading practical.
Large appliances also need ventilation and service access.
Don’t finalise cabinet dimensions until the actual appliance sizes are confirmed.
Even a few centimetres can matter.
Make Corner Cabinets Easier to Use
Corners are among the most difficult areas in many modular kitchens.
A deep corner cabinet can hold a lot but still waste space if you cannot reach the back.
Depending on the layout, options include:
- Corner carousel units
- Pull-out corner mechanisms
- Deep drawers
- Open corner shelves
- Blind-corner solutions
The right choice depends on the cabinet dimensions and what you intend to store.
A mechanism should solve a problem, not simply increase the price of the kitchen.
Use Open Shelves Carefully
Open shelves can make a kitchen feel lighter.
They are also useful for displaying frequently used dishes or adding a small decorative element.
But too many open shelves create another problem: everything remains visible.
In a busy kitchen, closed storage is often easier to maintain.
A balanced combination works well:
Closed storage for everyday clutter + selected open storage for display and easy access.
Consider Maintenance Before Choosing Finishes
The kitchen is exposed to heat, moisture, food splashes and regular cleaning.
That means maintenance should be part of the design discussion.
Think about:
- How easy the shutter finish is to clean
- How visible fingerprints will be
- Whether the backsplash is easy to wipe
- How the countertop handles everyday use
- Whether hardware can be maintained or replaced
- How easily the area around the sink can be cleaned
The most practical material is not necessarily the cheapest one or the most expensive one.
It is the one that suits the way you use the kitchen.
Create a Kitchen That Works With the Rest of the Home
In an open-plan apartment, the kitchen is visible from the living and dining areas.
That makes coordination important.
The kitchen cabinet finish can echo the living-room furniture.
A pendant over the dining table can share a similar metal finish with kitchen hardware.
The flooring can visually connect the spaces.
If you’re planning the entire apartment rather than only the kitchen, working with interior designers in Pune can help coordinate the kitchen with the rest of the home’s layout and finishes.
The aim isn’t to make every room identical.
It’s to make the transition between spaces feel intentional.
Add Personality Without Creating Clutter
A kitchen should feel like part of your home, not a showroom.
You can introduce personality through:
- A distinctive backsplash
- Warm wood
- A small artwork
- Decorative lighting
- A few open shelves
- Brass or black hardware
- A carefully chosen accent colour
You don’t need all of them.
Choose one or two elements that genuinely reflect your taste.
The rest of the kitchen can remain quieter so those details have somewhere to stand out.
Plan Storage for Appliances You Already Own
One common mistake is designing a beautiful kitchen and then finding out that the mixer, toaster, air fryer and coffee machine have nowhere to go.
Before finalising the cabinets, measure your larger appliances.
Decide which ones stay on the countertop and which ones should be stored.
If an appliance is used every day, hiding it inside a deep cabinet may be inconvenient.
If it is used once a month, giving it permanent countertop space may not make sense either.
Good storage follows actual habits.
Think About Electrical and Plumbing Points Early
The kitchen design depends partly on services that are already present.
Electrical sockets, water supply, drainage, chimney ducting and gas connections all need to work with the proposed layout.
Before execution, confirm:
- Refrigerator point
- Chimney point
- Hob position
- Microwave point
- Dishwasher connection
- Water purifier point
- Washing machine connection if applicable
- Small-appliance sockets
This is especially important in apartments where some services may already be fixed by the builder.
Common Kitchen Design Mistakes to Avoid
Choosing finishes before planning the layout
A beautiful colour cannot fix a poor workflow.
Making every cabinet full-height
Tall storage is useful, but using it everywhere can make a compact kitchen feel visually heavy.
Ignoring appliance dimensions
Always design around the actual appliances rather than estimated sizes.
Creating too many open shelves
Open storage requires more organisation and cleaning.
Forgetting service access
Appliances and plumbing may need maintenance later. Don’t seal everything permanently without considering access.
Using too many materials
Cabinet finish, countertop, backsplash, flooring and hardware should work together.
More variety doesn’t automatically create a better design.
A Practical Kitchen Planning Checklist
Before approving the final kitchen design, check:
- Kitchen layout
- Appliance positions
- Countertop workspace
- Storage requirements
- Corner solutions
- Lighting
- Electrical points
- Plumbing
- Chimney and ventilation
- Cabinet finishes
- Countertop material
- Backsplash
- Hardware
- Maintenance requirements
- Budget
- Installation timeline
Once these are clear, the design process becomes much easier.
When Should You Involve an Interior Designer?
Ideally, before the kitchen layout is finalised.
An interior designer can coordinate the kitchen with the rest of the apartment while checking practical details such as circulation, electrical points, storage and appliance placement.
This becomes particularly useful when the kitchen is part of a larger home interior project.
Instead of designing the kitchen separately, you can plan it alongside the living room, dining area, bedrooms and storage.
For homeowners planning a complete residential project, you can also explore our residential interior designers in Pune service.
FAQs
Which kitchen layout is best for a Pune apartment?
There is no single best layout. L-shaped, straight and parallel kitchens can all work well depending on the room dimensions, windows, doors, plumbing and cooking routine.
How can I make a small kitchen look bigger?
Keep the countertop clear, use vertical storage, avoid excessive visual clutter and choose finishes that work with the natural light available in the room.
What should I plan before choosing kitchen colours?
Finalise the layout, countertop, backsplash and lighting first. Then check colour samples in your actual kitchen under both natural and artificial light.
How much storage should a kitchen have?
It depends on your cookware, appliances, grocery habits and family size. Instead of aiming for a fixed amount, make a list of what needs to be stored and design around it.
Is open shelving good for a modular kitchen?
Open shelving can work well for selected items, but too much open storage can make the kitchen look cluttered. A mix of open and closed storage is often easier to maintain.
Should kitchen lighting be warm or cool?
The choice depends on the room and its use. Warm or neutral lighting can create a comfortable atmosphere, while task areas need sufficient brightness and good colour visibility.
How can I make kitchen corners useful?
Use a corner storage mechanism, deep drawers, open shelves or another solution suited to the cabinet dimensions. The best option depends on what you need to store.
When should kitchen electrical points be planned?
Electrical points should be planned alongside the kitchen layout and appliance positions, before the cabinets are manufactured and installed.
Final Thought
A successful kitchen doesn’t need to follow every new design trend.It needs to work on an ordinary Tuesday morning.
You should be able to reach the spices, prepare food comfortably, find the right pan and put things away without fighting the cabinets.That is what good kitchen design achieves.
Start with the way you live. Then plan the layout.Then choose the finishes.