
Types of Modular Kitchen Layouts: How to Choose the Right One
The same kitchen size can feel spacious in one home and frustrating in another.
Usually, the difference comes down to the layout.
Where the refrigerator sits, how far you walk between the sink and hob, whether a corner cabinet is easy to access and how much counter space remains after placing appliances can completely change the way a kitchen feels.
That is why choosing a modular kitchen layout should happen before you start selecting colours, handles and finishes.
The right layout depends on the shape of your room, available space, cooking habits, appliances, storage requirements and how the kitchen connects with the rest of your home.
Table of Contents
What Is a Modular Kitchen Layout?
A modular kitchen layout is the basic arrangement of cabinets, countertops, appliances and working areas within the kitchen.
The most common layouts include:
- Straight-line kitchen
- L-shaped kitchen
- Parallel or galley kitchen
- U-shaped kitchen
- Island kitchen
- Peninsula kitchen
Not every layout works in every room.
A large kitchen may accommodate an island comfortably, while the same island can make a smaller kitchen difficult to move around.
So instead of asking, “Which kitchen layout looks best?”, start with:
Which layout works best for my space and the way I cook?
How to Choose a Kitchen Layout
Before choosing a layout, look at five things.
1. Room shape
Is the kitchen square, rectangular, narrow or open to the living room?
2. Available walls
Where can cabinets actually be installed?
3. Doors and windows
Cabinets shouldn’t interfere with door movement or block useful natural light.
4. Plumbing and electrical points
Existing service points can influence where the sink, appliances and cooking area can go.
5. Your cooking routine
A family that cooks several times a day may need a very different arrangement from someone who uses the kitchen occasionally.
Once these are clear, choosing a layout becomes much easier.
Modular Kitchen Layout Comparison
| Layout | Works Well For | Main Advantage | Main Consideration |
|---|---|---|---|
| Straight | Compact homes | Simple and space-efficient | Limited countertop space |
| L-shaped | Small to medium kitchens | Flexible and open | Corner storage |
| Parallel | Long kitchens | Good work surface and storage | Aisle width |
| U-shaped | Larger kitchens | Excellent storage | Requires more room |
| Island | Spacious/open kitchens | Extra workspace and seating | Needs good circulation |
| Peninsula | Open-plan homes | Island-like function with less space | Connected footprint |
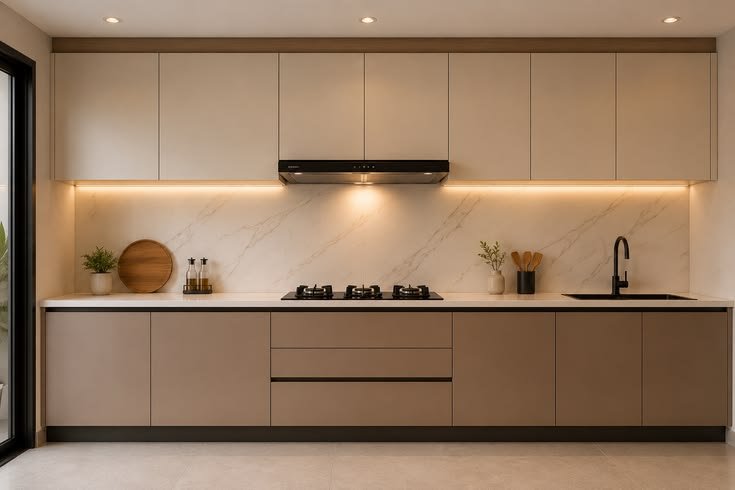
1. Straight-Line Kitchen
A straight-line kitchen keeps the cabinets, countertop and appliances along one wall.
It is one of the simplest layouts and can work particularly well where space is limited.
When does a straight kitchen work well?
It can suit:
- Compact apartments
- Studio homes
- Small 1BHK kitchens
- Narrow rooms
- Open-plan homes where the kitchen needs to occupy one wall
Because everything is arranged along one line, movement between different work areas can be simple.
What should you watch out for?
The biggest limitation is countertop and storage space.
If you place the refrigerator, sink, hob and several appliances along the same wall, the available preparation area can disappear quickly.
This layout works best when the storage is planned vertically and appliances are selected carefully.
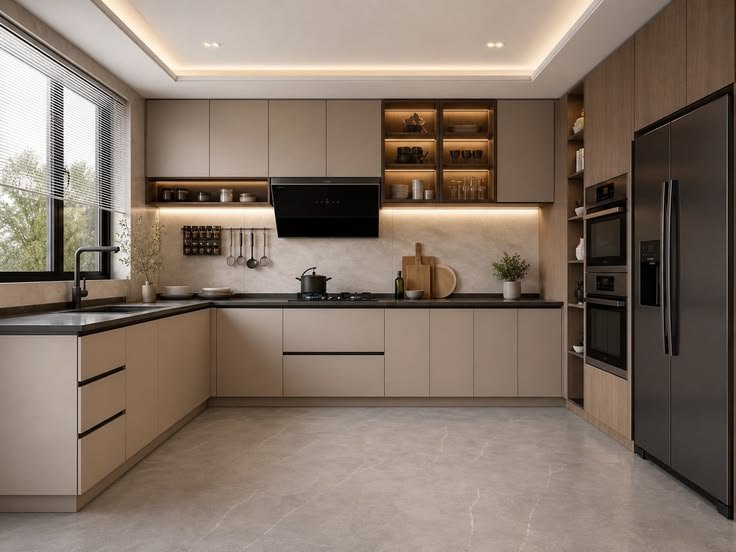
2. L-Shaped Kitchen
An L-shaped kitchen uses two adjoining walls.
It is one of the more flexible options for apartments because it can provide a useful combination of countertop, storage and open floor space.
It can work particularly well when you want the kitchen to remain connected to the dining or living area.
Why choose an L-shaped kitchen?
You can separate different activities across the two sides.
For example:
One side: cooking and preparation
Other side: sink, storage and appliances
The corner needs particular attention because a poorly planned corner cabinet can become difficult to use.
Is an L-shaped kitchen good for small homes?
It can be.
The open centre can make the room feel less restricted compared with a layout that fills two opposite walls.
But the exact result depends on the room dimensions and where the doors and windows are positioned.
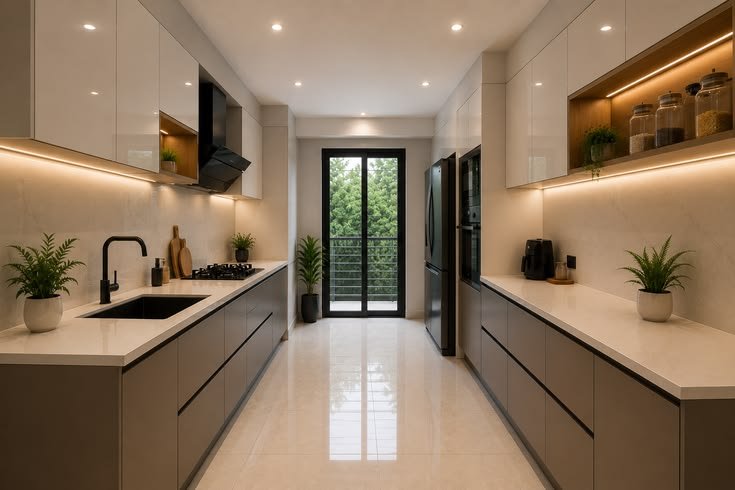
3. Parallel or Galley Kitchen
A parallel kitchen has two opposing runs of cabinets.
It works especially well in a long, rectangular kitchen.
One side can be used for cooking and preparation, while the other can accommodate storage and appliances.
Why can a parallel kitchen be efficient?
The two sides are close enough to reduce unnecessary walking, while still providing substantial cabinet and countertop space.
But the aisle between the counters needs to remain comfortable.
If the passage becomes too narrow after cabinets and appliances are installed, the kitchen can quickly feel crowded.
What should you check?
Measure the finished distance between:
- Countertops
- Cabinet shutters
- Refrigerator doors
- Oven doors
- Dishwasher doors
Don’t measure only the empty room.
Appliances and open shutters need movement space too.
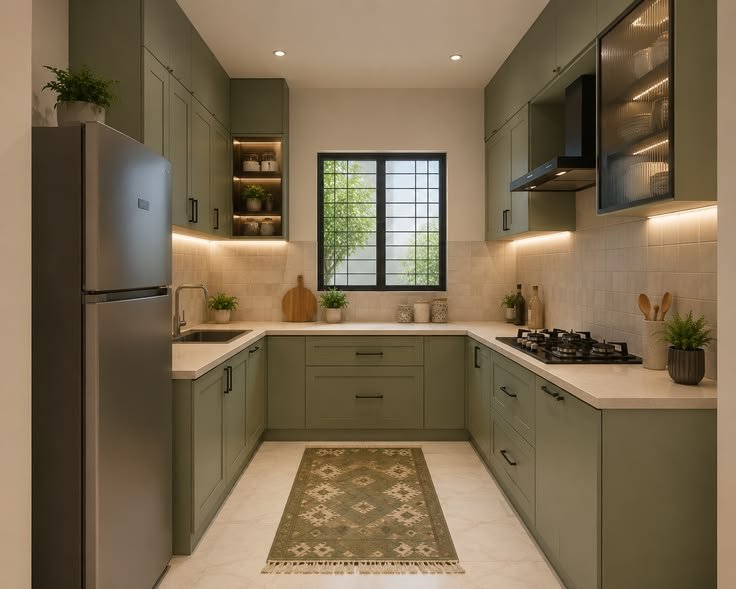
4. U-Shaped Kitchen
A U-shaped kitchen uses three sides of the room.
It provides a large amount of cabinet and countertop space and can be useful for households that spend a lot of time cooking.
When is a U-shaped kitchen suitable?
It can work well when:
- Three walls are available
- The room has enough width
- You need substantial storage
- Multiple work areas are required
The main consideration is circulation.
A U-shaped kitchen should not feel like you’re squeezing through a narrow corridor.
If the room is too small, an L-shaped or straight layout may create a more comfortable result.
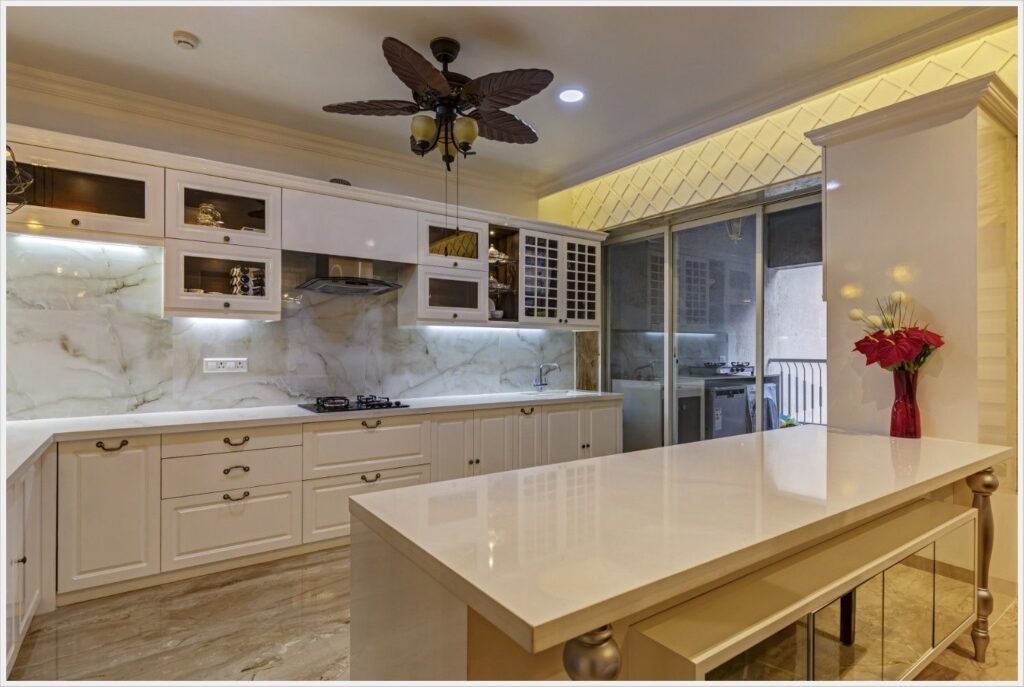
5. Island Kitchen
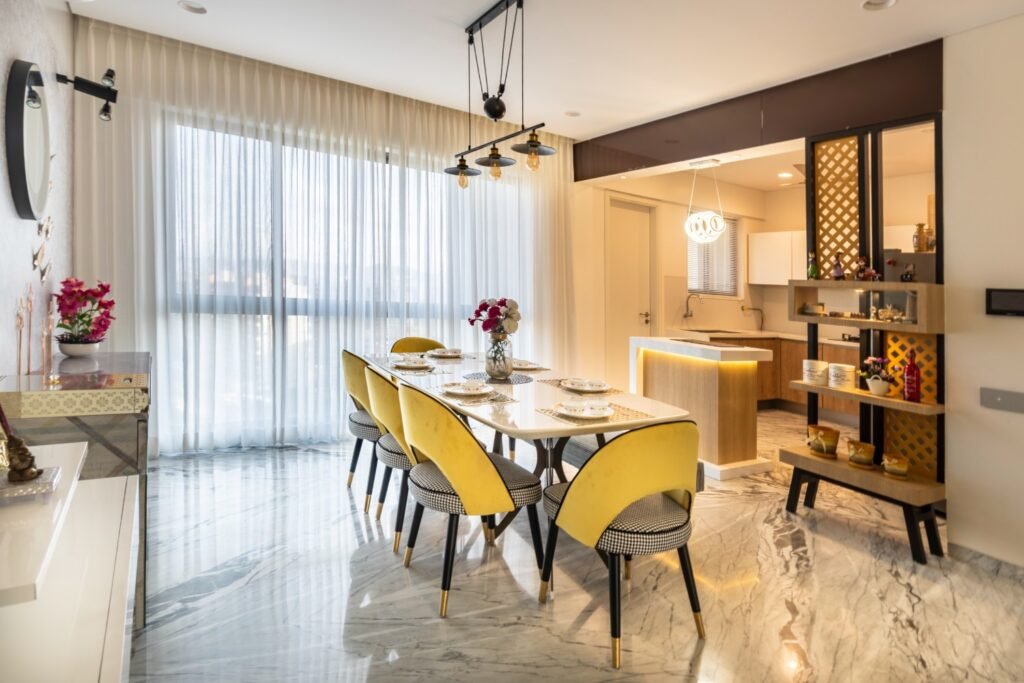
An island introduces a separate work surface in the centre of the kitchen.
It can provide additional preparation space, storage and seating.
It can also become a social point between the kitchen and dining area.
But an island is not automatically a good choice just because there is an empty area in the middle of the room.
When does an island make sense?
You need enough space around it for people to move comfortably and for cabinet and appliance doors to open without obstruction.
Before adding an island, mark its footprint on the floor.
Then walk around it.
Open the refrigerator.
Open the oven.
Stand at the sink.
Imagine two people using the kitchen at the same time.
If the circulation already feels tight, the island probably needs to be smaller or removed.
6. Peninsula Kitchen
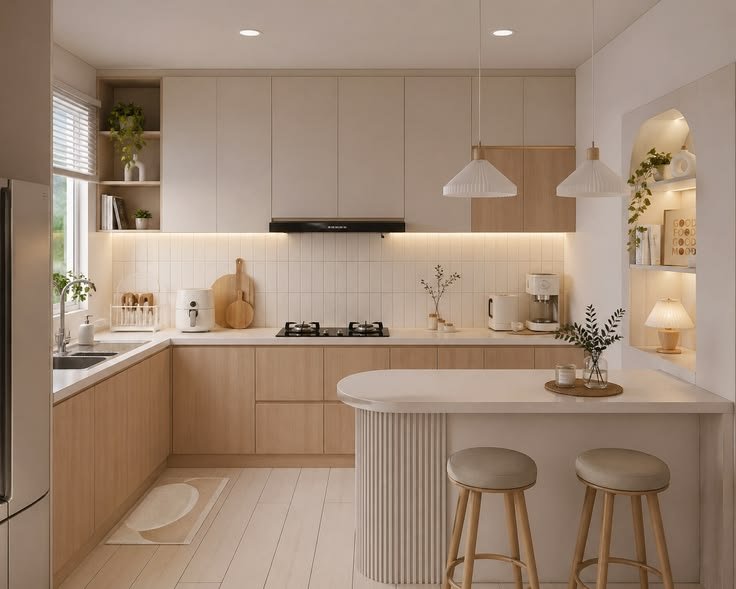
A peninsula is similar to an island, but one end remains connected to the main kitchen.
This can be useful when you want some of the benefits of an island without requiring a completely independent centre unit.
It can provide:
- Extra preparation space
- Additional storage
- Casual seating
- A visual division between kitchen and dining areas
For an open-plan apartment, a peninsula can also help define the kitchen without completely closing it off.
Which Kitchen Layout Is Best for a Small Apartment?
There isn’t one answer.
For many compact apartments, straight, L-shaped and carefully planned parallel kitchens can be practical options.
The decision should depend on the actual room.
For example:
Very narrow room → Straight or parallel
Two usable adjoining walls → L-shaped
Three usable walls with enough width → U-shaped
Large open room → Island or peninsula may be possible
Don’t copy a layout from another apartment without checking the dimensions.
Two kitchens with the same floor area can have completely different usable space because of windows, doors, columns and service points.
Which Layout Is Best for Heavy Cooking?
If you cook frequently, you will usually benefit from more preparation surface, accessible storage and clear movement between the main work areas.
L-shaped, U-shaped and parallel layouts can provide substantial working space when planned correctly.
But the layout itself isn’t enough.
The internal cabinet arrangement matters too.
A large kitchen with badly placed drawers can be less convenient than a smaller kitchen where everything is within reach.
Think About Kitchen Zones, Not Just the Work Triangle
The traditional kitchen work triangle connects the refrigerator, sink and cooking area.
It is still a useful way to think about movement.
But modern kitchens often have more appliances and more than one person working at the same time.
Instead of focusing only on a triangle, think about zones:
Storage zone
Groceries, containers and less frequently used items.
Preparation zone
A clear countertop area for chopping, mixing and assembling food.
Cooking zone
Hob, cookware, spices and cooking tools.
Cleaning zone
Sink, dishwasher and waste management.
Appliance zone
Microwave, oven, refrigerator and other frequently used appliances.
The goal is to reduce unnecessary movement between these zones.
Plan the Refrigerator Carefully
The refrigerator is used throughout the day, not just while cooking.
It should be accessible without forcing someone standing at the countertop to move every time the door opens.
Also check the direction in which the refrigerator door opens.
A refrigerator placed too close to a wall or cabinet can sometimes have restricted door movement.
These small details should be checked before finalising the kitchen.
Don’t Let the Sink Take Away Your Preparation Space
The sink needs enough surrounding countertop to make washing and preparation comfortable.
If the sink is placed in the middle of your only useful worktop, you may have very little clear space left.
Where possible, keep a meaningful preparation area beside the sink.
The exact arrangement depends on the kitchen shape and plumbing position.
Where Should the Hob Go?
The hob should have enough surrounding counter space for safe and comfortable cooking.
Avoid placing it so close to a corner that you have almost no working surface beside it.
Also consider the chimney or ventilation arrangement before finalising the position.
If the kitchen is part of an apartment with fixed ducting, the existing site conditions may influence where the cooking zone can realistically go.
Storage Changes With the Layout
A kitchen layout determines where your cabinets can go, but the internal storage determines whether those cabinets are actually useful.
Depending on your needs, consider:
- Deep drawers for pots
- Pull-outs for bottles
- Tall pantry units
- Corner storage systems
- Cutlery organisers
- Appliance garages
- Overhead cabinets
- Open shelves
- Under-sink organisers
Don’t add every accessory available.
Choose storage according to what you actually own.
Small Kitchen? Use Height Carefully
When floor space is limited, vertical storage becomes valuable.
Full-height cabinets can provide additional space for occasional-use items.
However, don’t make every cabinet visually heavy.
A combination of tall storage, lighter upper cabinets and selected open sections can make the kitchen feel more balanced.
Keep everyday items within comfortable reach and use higher compartments for things you rarely need.
How Lighting Changes a Kitchen Layout
Lighting should follow the work areas.
A ceiling light provides general illumination, but it may not adequately light the countertop.
Under-cabinet lighting can help with preparation areas.
Pendant lighting can work above an island or peninsula.
Accent lighting can highlight selected display areas.
The important thing is to plan lighting along with the cabinet layout.
If the electrical plan is finalised after the cabinets are designed, you may end up with lights in inconvenient positions or shadows where you actually work.
Natural Light Matters Too
Before covering a window with cabinets, ask whether the natural light is important to the room.
A window can make a compact kitchen feel more open.
If storage is required around the window, consider whether a combination of lower cabinets, shallow shelves or carefully positioned tall units can preserve some of the daylight.
The best solution depends on the window height, ventilation and available wall space.
Common Modular Kitchen Layout Mistakes
Choosing a layout because it looks good online
A layout designed for a large villa may not work in a compact apartment.
Ignoring door movement
Cabinet doors, refrigerator doors, oven doors and dishwasher doors all need clearance.
Filling every wall with cabinets
More storage can make a small kitchen feel cramped.
Forgetting appliance sizes
Always use actual appliance dimensions before finalising cabinet measurements.
Creating an island without enough circulation
An island should improve the kitchen, not create an obstacle.
Ignoring corners
A corner cabinet should have a clear purpose and practical access.
Planning lighting later
Lighting should be considered while the layout and electrical points are being developed.
Designing for photographs instead of daily use
A kitchen needs to work when it is busy, messy and being used by several people.That is the real test.
If you’re planning the entire home in Pune, you can also explore our interior designers in Pune page for broader residential planning and design services.
What to Check Before Finalising Your Kitchen Layout
Before approving the design, walk through the kitchen mentally.
Ask:
- Can two people move comfortably?
- Can the refrigerator open fully?
- Is there enough preparation space?
- Are everyday items easy to reach?
- Is the sink positioned sensibly?
- Does the hob have enough surrounding counter space?
- Can the dishwasher open without blocking circulation?
- Are electrical points where they need to be?
- Is the lighting positioned over the working areas?
- Is there enough storage for your actual belongings?
If you can answer these questions clearly, you’re much closer to a workable layout.
FAQ’s
What are the main types of modular kitchen layouts?
The main layouts include straight-line, L-shaped, parallel or galley, U-shaped, island and peninsula kitchens. The best option depends on the room shape and how the kitchen will be used.
Which modular kitchen layout is best for a small kitchen?
Straight and L-shaped layouts are often practical for compact kitchens, while a carefully planned parallel kitchen can also work well in a narrow room.
Is an L-shaped kitchen better than a parallel kitchen?
Neither is universally better. An L-shaped kitchen can create a more open centre, while a parallel kitchen can provide substantial storage and countertop space in a long room.
Does a small kitchen need an island?
Not necessarily. An island should only be added when there is enough circulation space around it. A peninsula or additional countertop along the wall may be more practical in a smaller room.
What is the kitchen work triangle?
It is a traditional planning concept connecting the refrigerator, sink and cooking area. It can still be useful, but modern kitchens often benefit from thinking in terms of multiple work zones rather than relying on one fixed triangle.
Should I choose the kitchen layout before selecting finishes?
Yes. The layout affects storage, appliance positions, electrical planning and circulation. Finishes can be selected after the functional arrangement is established.