
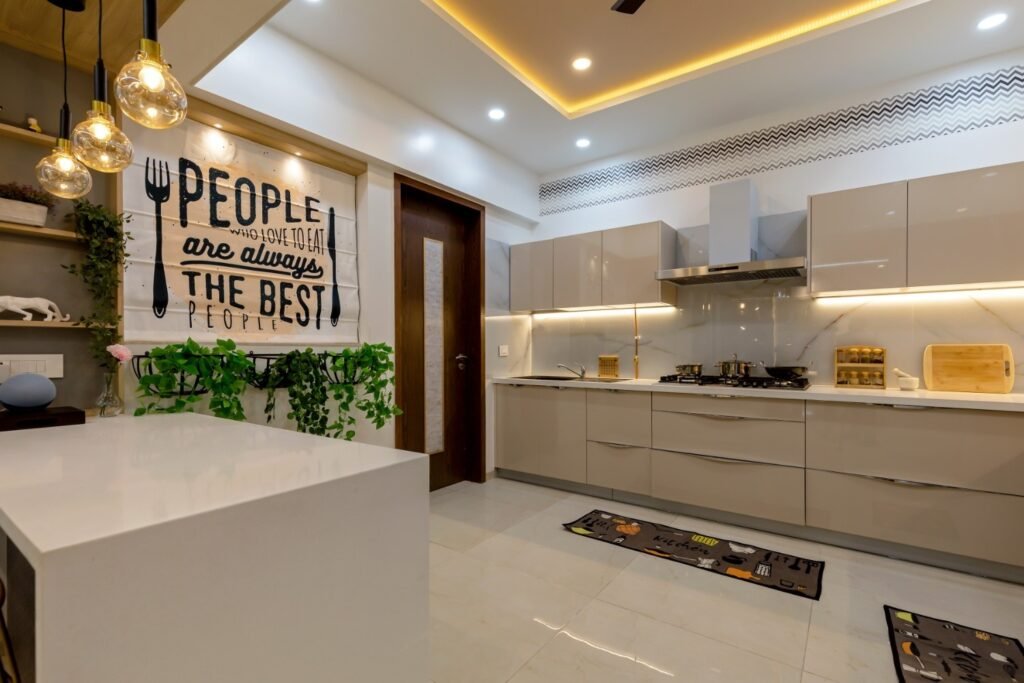
A kitchen can look impressive in a 3D design and still become frustrating once you start using it every day.
The drawer may open into the dishwasher. The corner cabinet may be difficult to reach. The refrigerator may sit too far from the preparation area. Or there may simply be nowhere to keep the appliances you use every morning.
These problems usually don’t come from the finish or colour.
They come from planning.
If you’re looking for kitchen interior designers in Pimple Saudagar, start by understanding how the designer approaches your actual kitchen. Look at the layout, storage, materials, budget and execution process before you decide based on photographs alone.
Start With How You Use Your Kitchen
Before meeting a designer, think about your daily routine.
Who cooks most often?
Do you cook multiple meals every day?
Do you use large appliances?
Do you prefer everything hidden behind shutters or do you like a few open shelves?
Do you need space for an oven, microwave, dishwasher or water purifier?
These details affect the layout.
A family that cooks frequently may need more preparation space and better ventilation. Someone who orders food often may prefer more counter space for appliances and less storage dedicated to cookware.
There isn’t one perfect kitchen layout for everyone.
The right layout is the one that makes your routine easier.
Look at the Kitchen Layout Before the Finishes
A good designer should discuss movement before showing you laminate colours.
The basic question is simple:
Can you move comfortably between the refrigerator, sink, preparation area and hob?
For an L-shaped kitchen, the corner needs careful planning because part of the cabinet can become difficult to access.
In a parallel kitchen, the aisle width matters.
In an open kitchen, the design also needs to work visually with the living or dining area.
If you’re unsure which layout suits your apartment, ask the designer to show you the furniture arrangement before you start discussing finishes.
Storage Should Be Planned Around Your Cooking Habits
A kitchen with plenty of cabinets can still have poor storage.
The important question is where things are kept.
Spices should be close to where you use them.
Pots need drawers or shelves that can take their weight.
Cleaning products should have their own space.
Small appliances should not permanently occupy your countertop unless you use them every day.
A good kitchen designer should ask these questions before finalising the cabinet layout.
For smaller kitchens, vertical storage can make a noticeable difference. Tall pantry units, pull-outs and properly planned drawers can use space that would otherwise remain difficult to access.
Check How Corners Are Handled
Kitchen corners are easy to ignore during a design presentation.
They shouldn’t be.
A corner can become dead space if the cabinet doors and internal shelves aren’t planned properly.
Depending on the layout, you might use:
- Corner carousel systems
- Magic-corner mechanisms
- Deep drawers
- Blind-corner storage
- Open appliance zones
The best solution depends on the actual cabinet dimensions and how you use the space.
Don’t choose a mechanism just because it looks impressive in a catalogue.
Ask what it will store and how often you’ll use it.
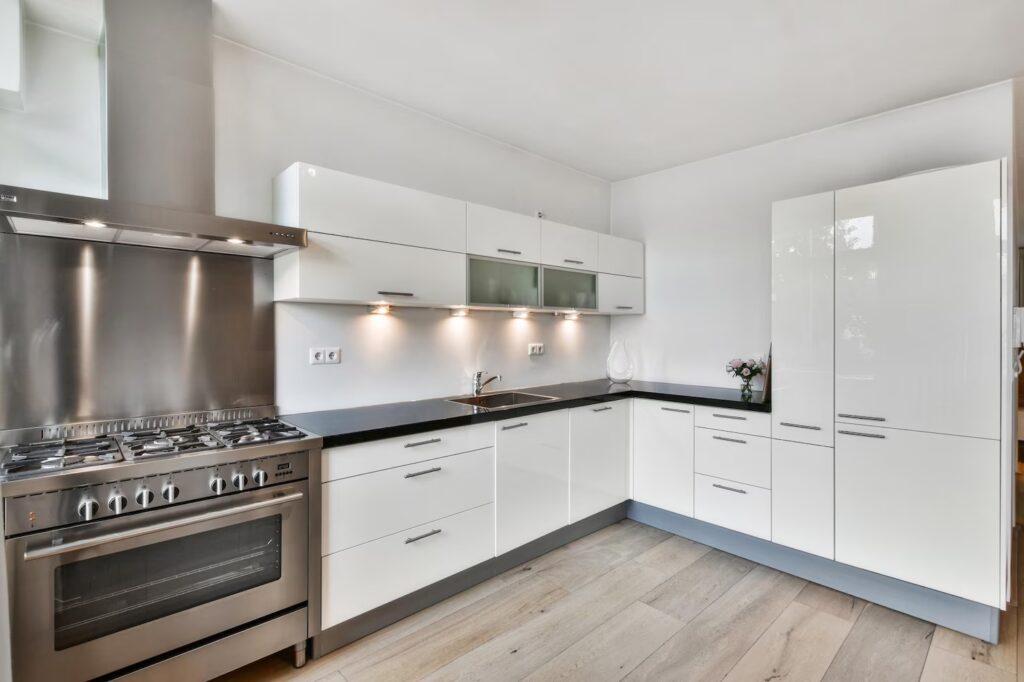 Ask What Materials Are Actually Being Proposed
Don’t settle for a quotation that simply says “premium material.”
Ask for the specification.
You should know what is being used for:
- Cabinet carcasses
- Shutters
- Back panels
- Countertops
- Hardware
- Internal accessories
- Handles
- Edge finishing
Material choice also depends on location.
The cabinet below a sink has different exposure from an upper cabinet. A frequently used drawer needs different hardware considerations from a decorative shelf.
Avoid blanket claims that one board is always good and another is always bad. Grade, construction, moisture exposure, edge treatment and workmanship all affect how a kitchen performs.
Hardware Deserves More Attention Than It Gets
People usually spend more time choosing the shutter colour than the hinges and drawer systems.
But hardware affects how the kitchen feels every day.
Soft-close hinges can make frequently used shutters quieter.
Full-extension drawers make the back of a drawer easier to reach.
Lift-up systems can be useful for selected overhead cabinets.
The hardware should match the weight, size and frequency of use of the cabinet.
Ask your designer which hardware brand and product range is included in the quotation rather than accepting only a brand name.
Check the Countertop Carefully
The countertop is one of the hardest-working surfaces in the kitchen.
You need to consider:
- Heat
- Staining
- Scratching
- Maintenance
- Edge profile
- Sink installation
- Backsplash connection
Quartz, granite, marble and other engineered or natural surfaces each have different characteristics.
The best choice depends on how you cook, how much maintenance you’re comfortable with and the overall design.
Don’t choose a countertop only because it looks good in a showroom.
Take a sample home if possible and see how it works with the cabinet finish and natural light.
Think About Lighting Before the Cabinets Are Finalised
Kitchen lighting should not be an afterthought.
A ceiling light may illuminate the room but still leave shadows on the worktop when you’re standing at the counter.
Under-cabinet lighting can help with preparation areas.
Pendant lights can work above an island or breakfast counter.
Task lighting can be positioned where you actually work.
The electrical points should be planned along with the cabinet layout. Moving them later can affect both the ceiling and the finished kitchen.
Look Beyond the 3D Render
A 3D render tells you what the designer intends to build.
A completed kitchen tells you what they actually build.
When reviewing a portfolio, look beyond the wide-angle photographs.
Check:
- Cabinet alignment
- Shutter gaps
- Hardware installation
- Countertop edges
- Storage details
- Lighting
- Appliance integration
- Finish quality
If possible, ask to see projects that are similar to your own kitchen size and layout.
A designer who has handled a compact apartment kitchen may approach it very differently from someone who mostly works on large villas.
Local Experience Can Make Execution Easier
Pimple Saudagar has a mix of apartment sizes and newer residential developments. Choosing a designer who understands local apartment layouts can be useful when the design has to move from drawing to actual site execution.
For a wider look at residential design options across the city, you can explore our interior designers in Pune page.
Local experience can be particularly useful when builder-provided electrical points, plumbing locations or appliance positions don’t match the final kitchen plan.
The designer should identify these issues before execution rather than after the cabinets arrive.
Understand What the Quotation Includes
Two kitchen quotations can look very different even when the total prices are similar.
Ask whether the quotation includes:
- Design
- Site measurements
- Cabinet manufacturing
- Installation
- Hardware
- Countertop
- Electrical work
- Plumbing changes
- Painting or wall finishing
- Transportation
- Site supervision
- Final installation
- Warranty
Also ask what is excluded.
A lower quotation isn’t necessarily cheaper if several important items are added later.
Don’t Compare Designers Only by the Final Price
Price matters.
But it should be compared against the actual scope.
A kitchen quotation should make it reasonably clear what you’re paying for and what specification you’re receiving.
Compare:
Scope → Material → Hardware → Execution → Timeline → Warranty
That gives you a much clearer picture than comparing only the final number.
If you’re considering a more premium kitchen, you can also look at our luxury kitchen ideas to see how finishes, storage, lighting and hardware can be brought together.
Ask Who Will Manage the Site
This question is often overlooked.
You may be speaking with a designer during the design stage, but who will coordinate the work once execution starts?
Find out:
- Who measures the site?
- Who checks the drawings?
- Who coordinates carpentry?
- Who handles electrical changes?
- Who checks material delivery?
- Who supervises installation?
- Who handles corrections?
With a turnkey project, one team can manage design, procurement and execution together. This can reduce the amount of coordination required from the homeowner.
Ask About the Design Process
A professional kitchen project should have clear stages.
1. Consultation
Understand your lifestyle, cooking habits, storage requirements and budget.
2. Site Measurement
Check the actual dimensions, walls, windows, plumbing, electrical points and appliance locations.
3. Layout Planning
Decide where the major kitchen zones and appliances will go.
4. 3D Design
Review the proposed materials, colours, lighting and overall appearance.
5. Material Selection
Finalise cabinet finishes, countertops, hardware and accessories.
6. Execution
Manufacturing, installation and site coordination begin after approvals.
7. Handover
The finished kitchen is checked before the project is closed.
Having these stages clearly explained makes the project easier to follow.
Check How Changes Are Handled
Kitchen projects sometimes change after the design is approved.
You may decide to add a dishwasher.
The refrigerator size may change.
You may want another drawer.
An electrical point may need to move.
Ask the designer what happens when this occurs.
A clear change process helps avoid confusion about cost and timelines.
Get changes documented rather than relying on verbal discussions.
Ask About Warranty and After-Sales Support
The project isn’t really finished when the last shutter is installed.
Hardware can need adjustment.
A drawer may need alignment.
A hinge may require replacement.
Ask what warranty is provided, what it covers and whom you contact if something needs attention.
This is especially important when comparing quotations from different designers.
Use 3D Design as a Decision-Making Tool
A 3D view is useful when you use it to check decisions rather than simply admire the render.
Look at:
- Cabinet height
- Appliance positions
- Walking space
- Countertop length
- Open shelves
- Pendant placement
- Colour balance
- Storage capacity
If something looks good in the render but doesn’t make sense for your routine, change it before execution.
That is the value of visualisation.
Look for a Designer Who Asks Questions
This is perhaps the easiest way to judge the first consultation.
A designer should want to know:
How do you cook?
What do you store?
How many people use the kitchen?
What appliances do you own?
What bothers you about your current kitchen?
How much maintenance are you comfortable with?
What is your budget?
What do you want to improve?
If the conversation is only about finishes and “luxury looks,” you may not be discussing the most important part of the project.
Questions to Ask Before Hiring a Kitchen Designer
Before you sign anything, ask these:
- Who will take the final site measurements?
- What exactly is included in the quotation?
- Which cabinet materials are being proposed?
- Which hardware is included?
- What countertop options are available?
- Who handles electrical and plumbing coordination?
- Who supervises installation?
- What happens if I request a design change?
- What is the expected timeline?
- What warranty and after-sales support do you provide?
The answers will tell you much more than a showroom presentation.
A Quick Checklist for Pimple Saudagar Homeowners
Before choosing your kitchen designer, make sure you have:
- A measured kitchen layout
- Appliance dimensions
- A rough storage list
- A realistic budget
- Material specifications
- Hardware specifications
- A clear quotation
- An execution timeline
- A warranty document
- A defined point of contact
If these are clear, the project becomes much easier to compare and manage.
Why Local Planning Matters in Pimple Saudagar
A kitchen is designed inside a specific apartment, not in isolation.
The builder’s layout, wall dimensions, service shafts, electrical points, ceiling height and available ventilation can all affect the final result.
If you are specifically planning a project in the area, our interior designer in Pimple Saudagar page provides more information about local projects, the design process and execution.
This kind of local understanding can be useful when the design has to move from drawing to actual site execution.