
Mrs. Harshada Joshi’s Home Interior by Xclusive Interiors
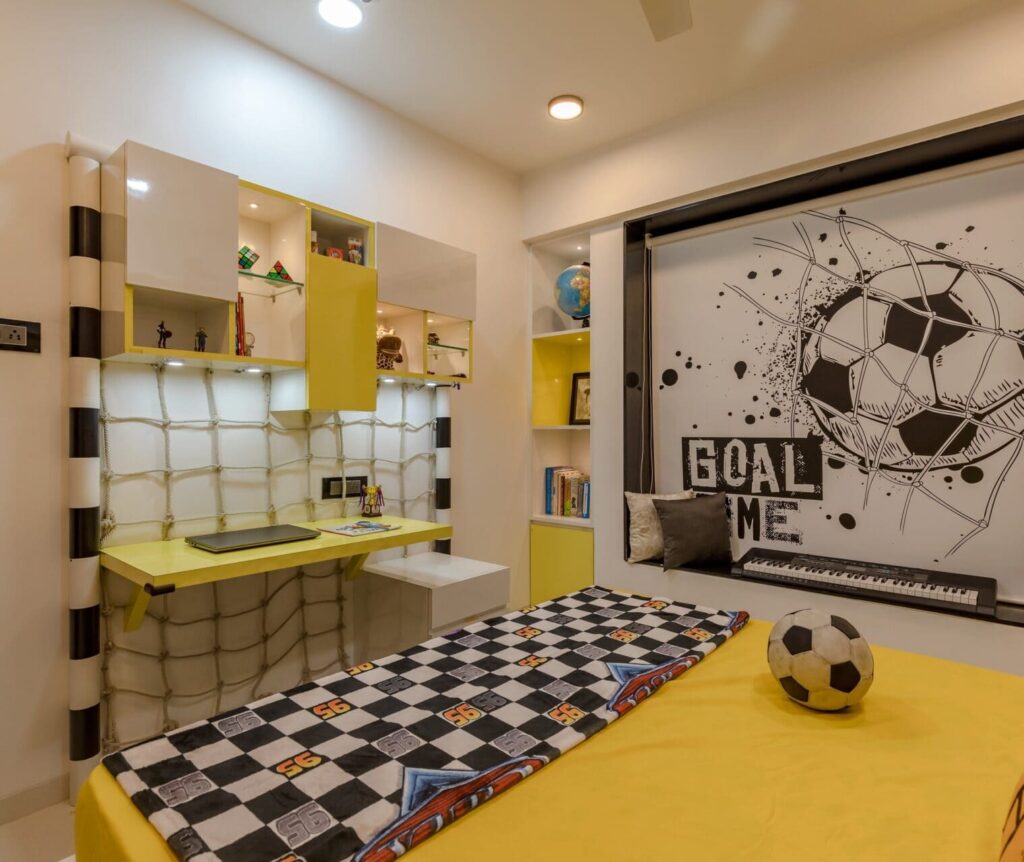

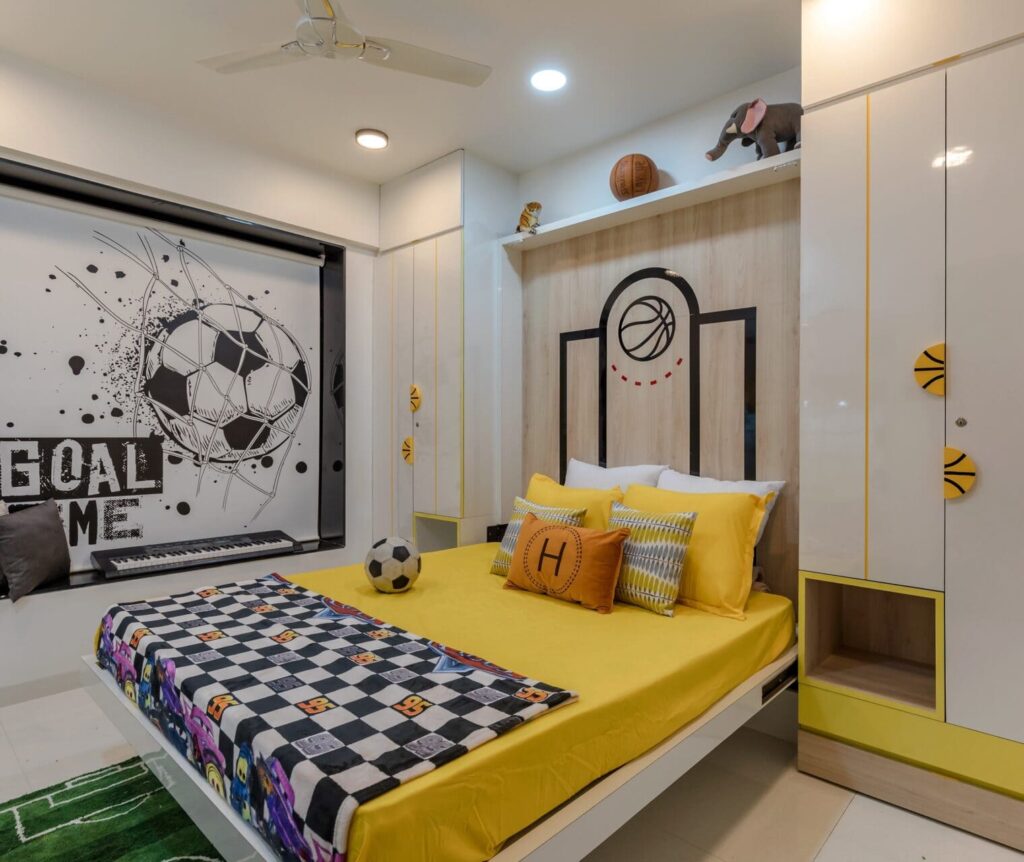
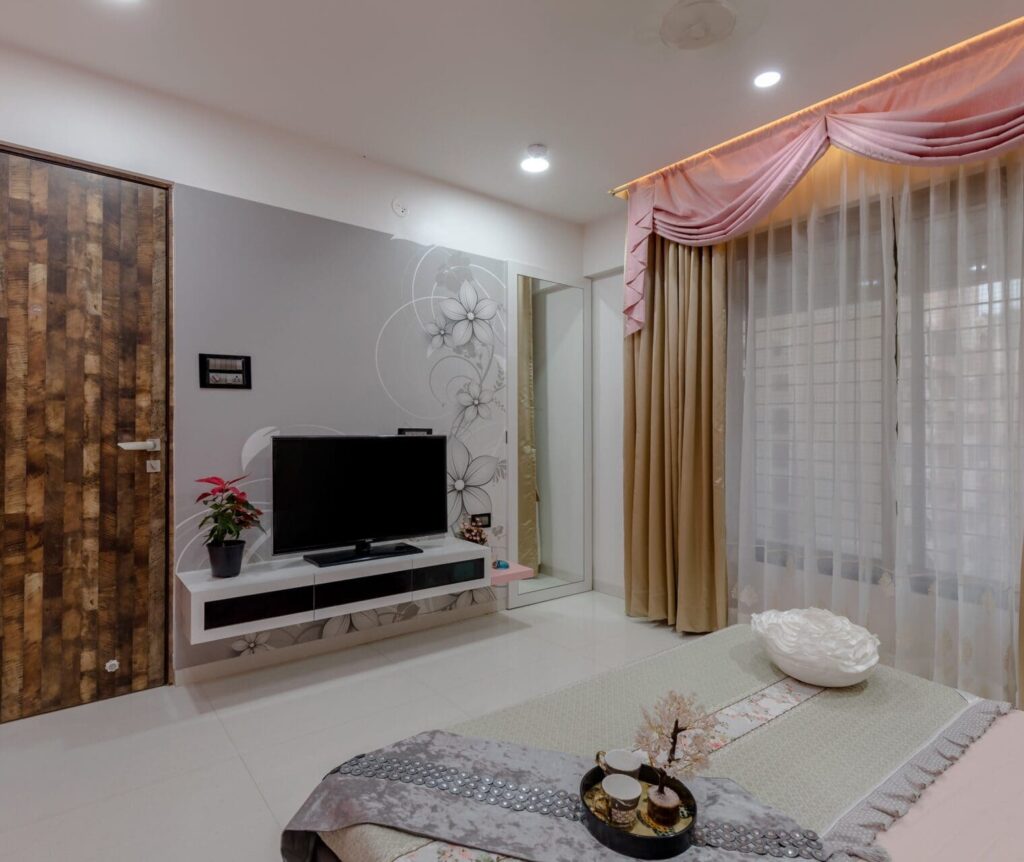
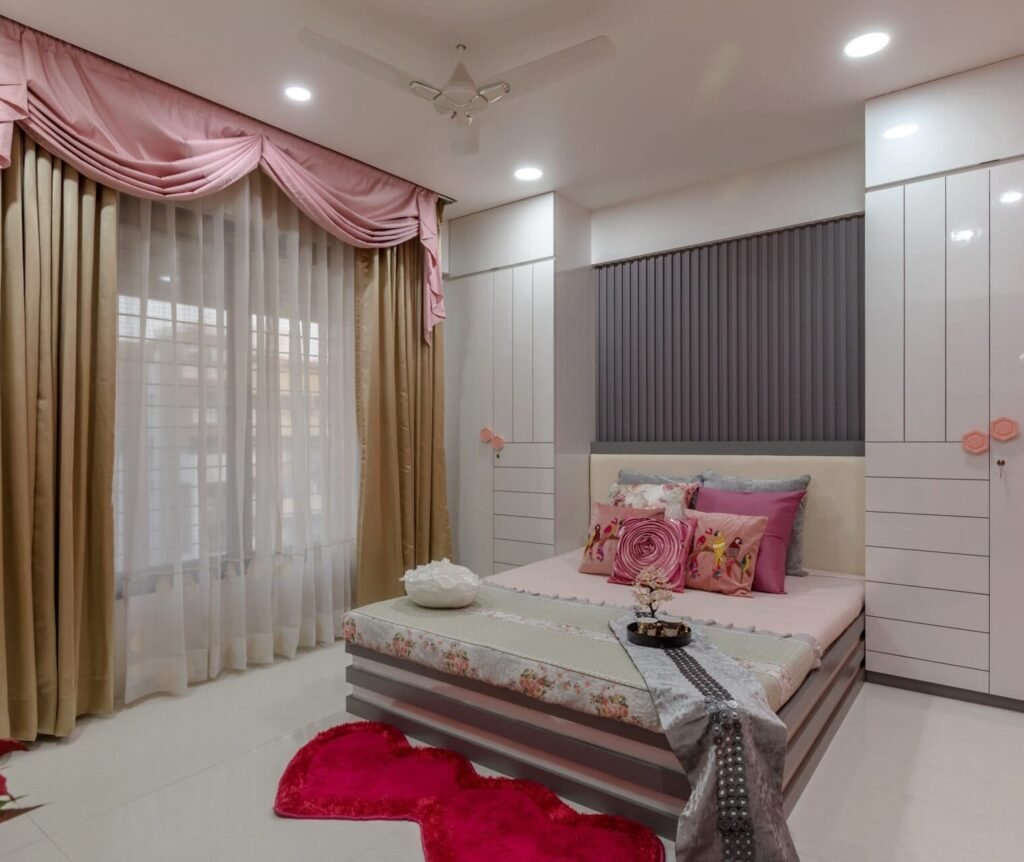



Step into a space where elegance and comfort come together. The home of Mrs. Harshada Joshi is a perfect example of modern interior design tailored to suit personal taste. With calming tones, creative layouts, and smart functionality, this home reflects timeless beauty in every corner, crafted by the expert team at Xclusive Interiors.
Thoughtful Design for a Comfortable 3BHK Home
Designing a home is about more than furniture and colors. It is about creating a space that feels comfortable every day. For Mrs. Harshada Joshi’s 3BHK home, our goal was simple. We wanted to design a home that feels warm, modern, and practical.
Every space was carefully planned. As a result, the home looks open, bright, and easy to live in.
A Welcoming Living Room
The living room is the heart of the home. It is where family members relax and guests are welcomed.
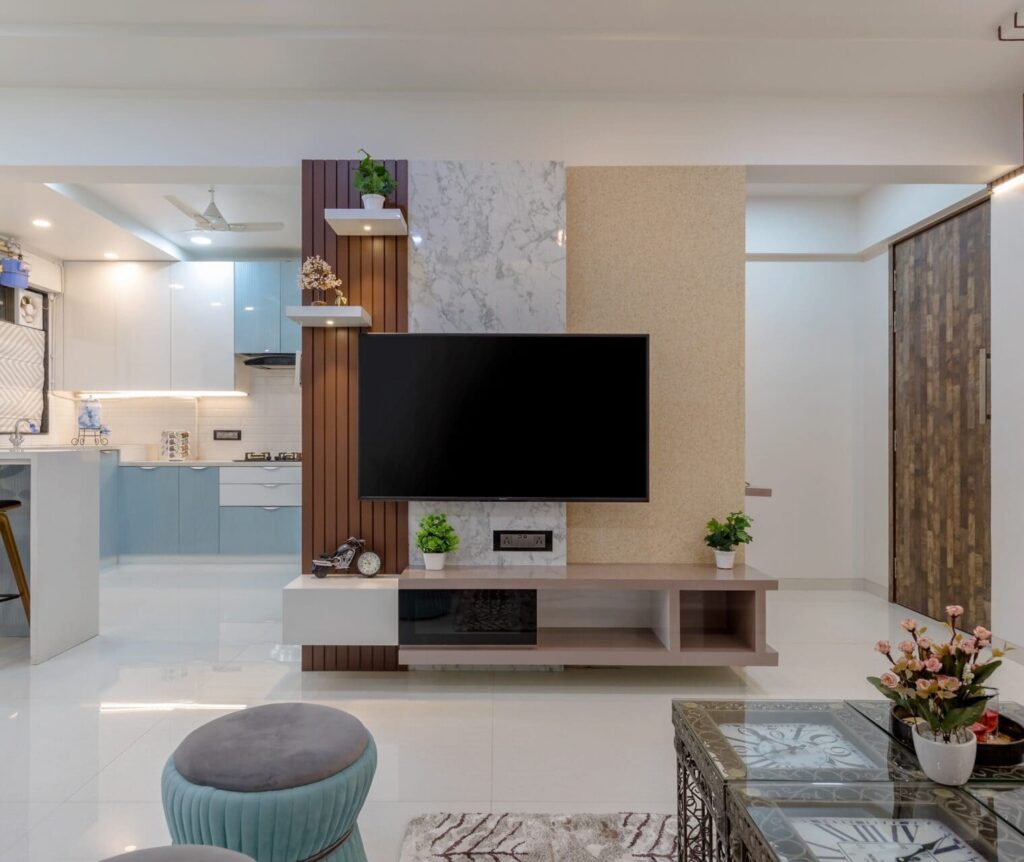
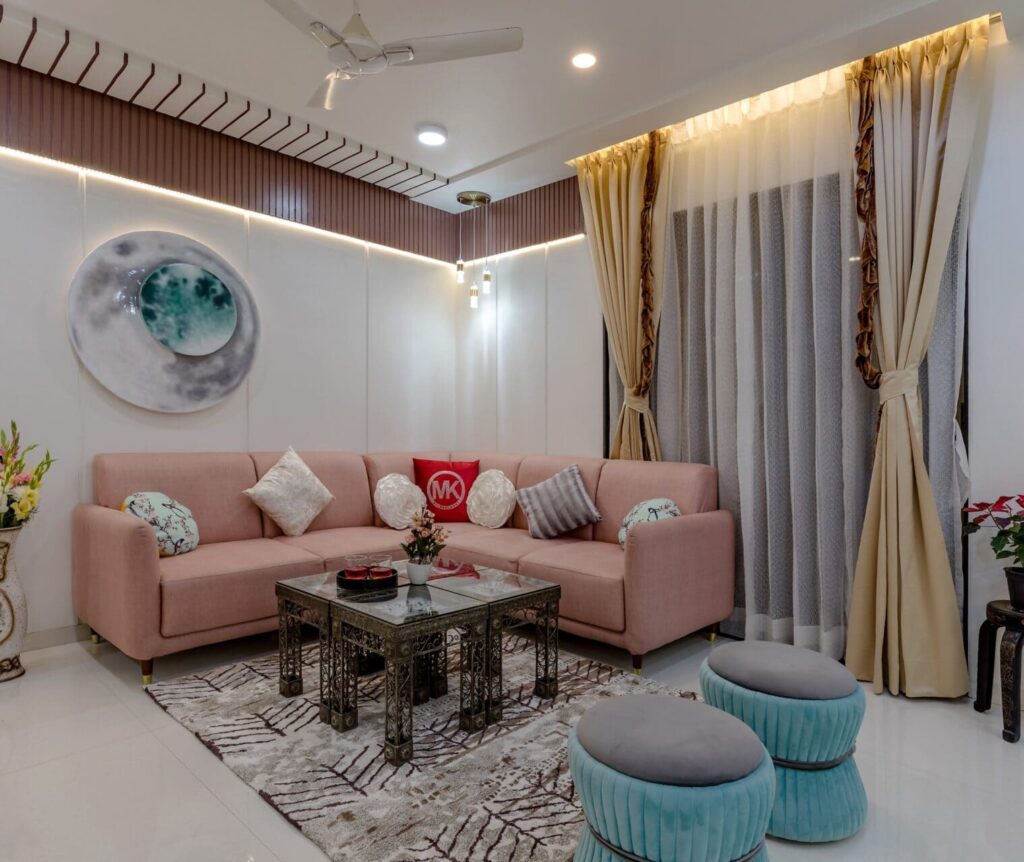
For this space, we used soft colors and modern furniture. These elements create a calm and balanced look. In addition, large windows allow natural light to enter the room. Because of this, the living area feels bright and fresh throughout the day.
Simple décor pieces were added to give the room personality without making it feel crowded.
Dining Area with a Smooth Layout
The dining area connects naturally with the living room. This open layout makes the home feel more spacious.
A stylish dining table and comfortable seating complete the space. Meanwhile, soft lighting creates a pleasant environment for family meals. The design is simple, but it feels warm and welcoming.
Bedrooms Designed for Relaxation
Bedrooms should always feel peaceful and comfortable. Therefore, each bedroom in this home was designed with care.
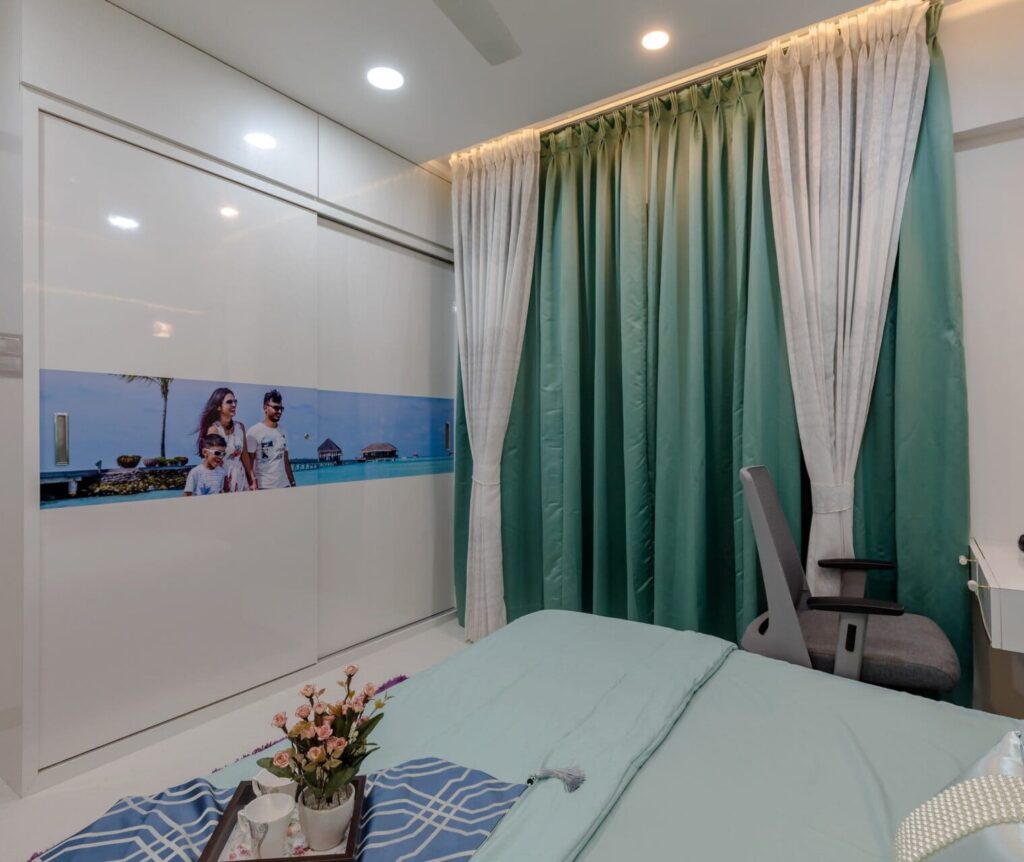
The master bedroom uses soft tones and comfortable furniture. These elements help create a relaxing environment. Smart storage solutions also keep the room organized.
The other bedrooms follow a similar design approach. They provide comfort, privacy, and enough storage for daily needs.
Smart Storage for Everyday Living
Storage plays an important role in modern homes. Without proper storage, spaces can quickly become cluttered.
To solve this, we designed custom wardrobes and cabinets. These storage solutions help keep the home neat while maintaining a clean design.
As a result, the home stays organized without losing its visual appeal.
Lighting That Improves the Atmosphere
Lighting can completely change how a space feels. In this home, we used different types of lighting to create balance.
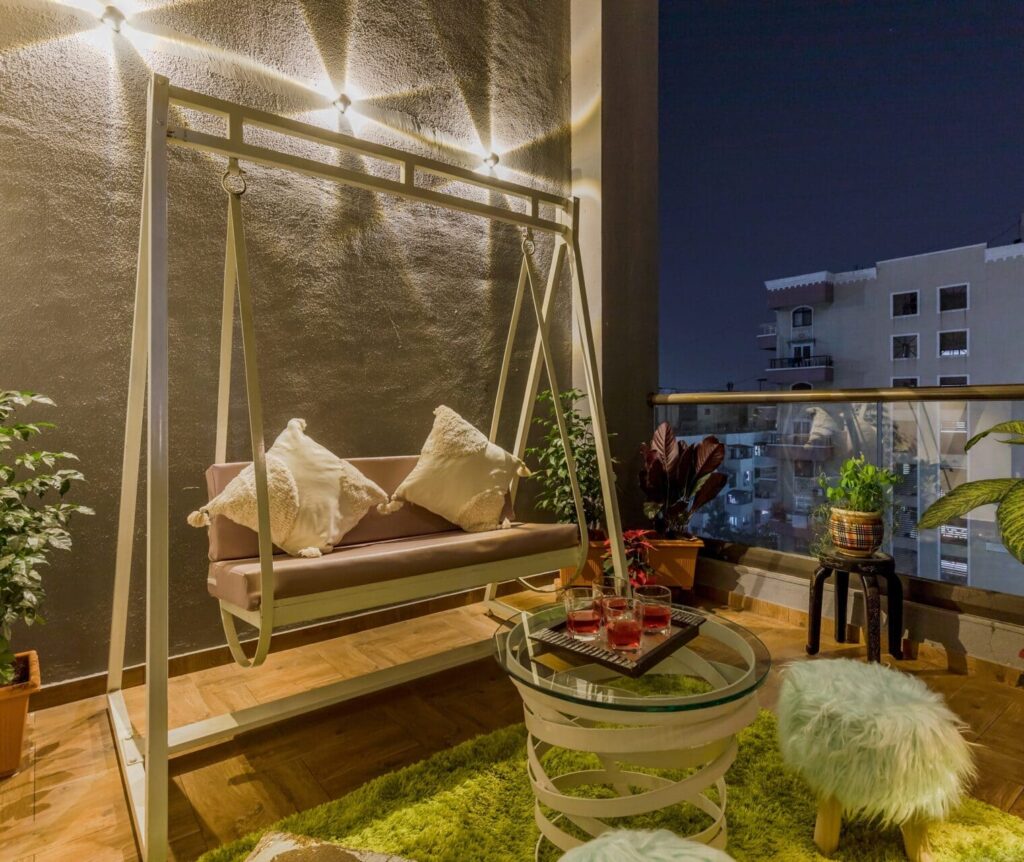
For example, ceiling lights provide general brightness. Decorative lights add style and highlight key areas. Together, they create a warm and comfortable atmosphere.
A Home That Reflects the Family
Mrs. Harshada Joshi’s 3BHK home shows how thoughtful design can transform a space. By combining modern style with practical ideas, we created a home that feels both beautiful and functional.
Looking to transform your home with expert design?
Our team at Xclusive Interiors creates beautiful and functional homes tailored to your needs. Book your consultation today and bring your vision to life.
FAQs
What was special about the Joshi family's 3BHK project?
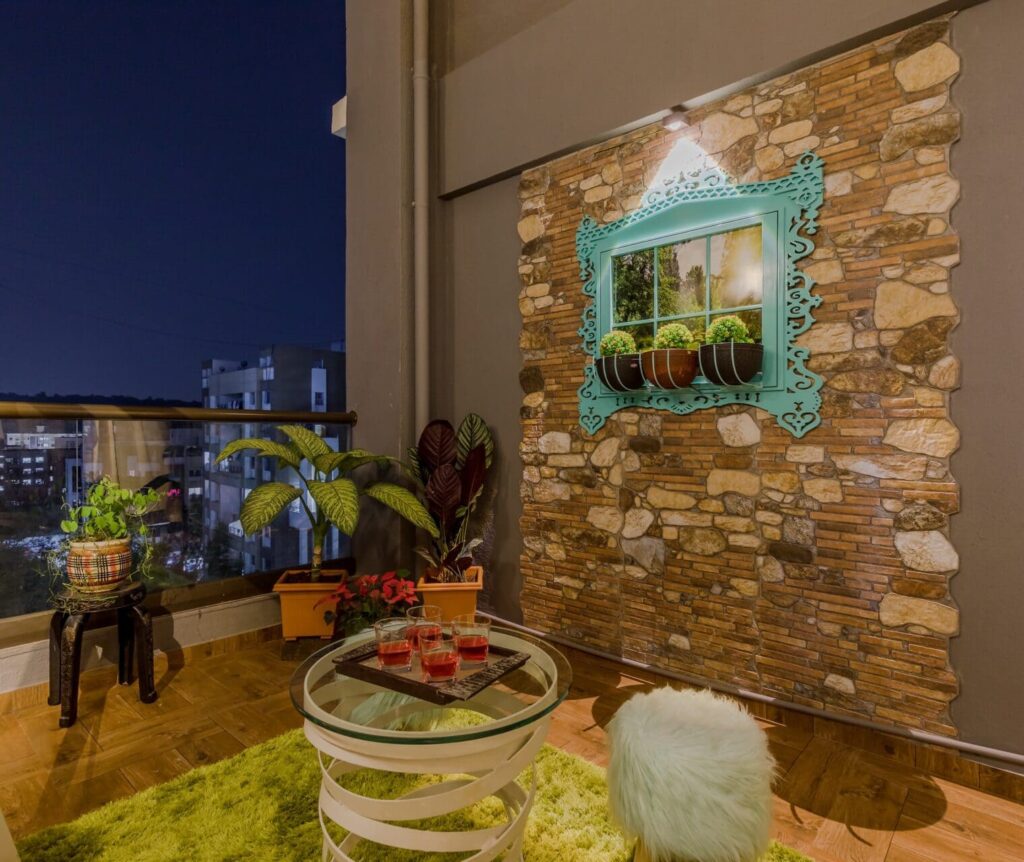

The finished home matched the 3D designs exactly including all the custom artefacts and murals. Getting the built result to match the visualisation that precisely is a signature of our work. The project was designed for Ms. Harshada Joshi, Mr. Aniruddha Joshi, and their son Master Riyansh Joshi.
How much does a 3BHK interior cost in Pune?
A 3BHK interior in Pune runs roughly ₹18L–₹25L for an essential functional fit-out, ₹25L–₹45L for a premium finish, and ₹50L+ for an ultra-bespoke luxury build. The final cost depends on the amount of custom carpentry, the grade of materials, and any civil and false-ceiling work.
What does a turnkey 3BHK interior include?
Design, materials, custom carpentry, finishes, and on-site execution in one contract from the first 3D design to final handover. The Joshis’ 3BHK covered the living room, dining area, bedrooms, storage, and lighting.
What does a turnkey 3BHK interior include?
Design, materials, custom carpentry, finishes, and on-site execution in one contract from the first 3D design to final handover. The Joshis’ 3BHK covered the living room, dining area, bedrooms, storage, and lighting.
Will the finished home match the 3D design?
Yes. For the Joshi home, the end result matched the 3D designs exactly, down to the artefacts and murals. We plan every home in detailed 3D first so you can see the layout, colours, and finishes before any work begins.
How long does a 3BHK interior take in Pune?
A few months from design sign-off to handover, depending on the amount of custom carpentry. Running factory-made cabinetry alongside on-site work keeps the timeline tight.
Do you design contemporary 3BHK homes across Pune?
Yes. We deliver full contemporary home interiors across Pune, including detailed custom work like the artefacts and murals in the Joshi home.