
Mr. & Mrs. Purohit's 5BHK Home - A Luxury Interior at Park Titanium, Shivajinagar, Pune

Xclusive Interiors designed and executed a full 5BHK luxury interior for Mr. and Mrs. Purohit and their family at Park Titanium, Shivajinagar, Pune. As experienced residential interior designers in Pune, we handled the whole home five bedrooms, living and dining, balcony, kitchen, and bathrooms from first design to final handover. This page covers what we did, the choices behind each space, the cost, and the questions people ask before starting a 5BHK interior in Pune.
Quick facts: 5BHK apartment · Park Titanium, Shivajinagar, Pune · Turnkey (design + execution) · Luxury-function blend · Five bedrooms, living, dining, balcony, kitchen, bathrooms
What was done in the Purohit home?
We handled the complete 5BHK under one contract design, custom carpentry, finishes, and on-site execution. The brief was a home that balances luxury with everyday livability: refined and elegant, but comfortable for a family to actually live in. The result blends clean lines, warm materials, and smart functionality across all five bedrooms and the shared spaces.
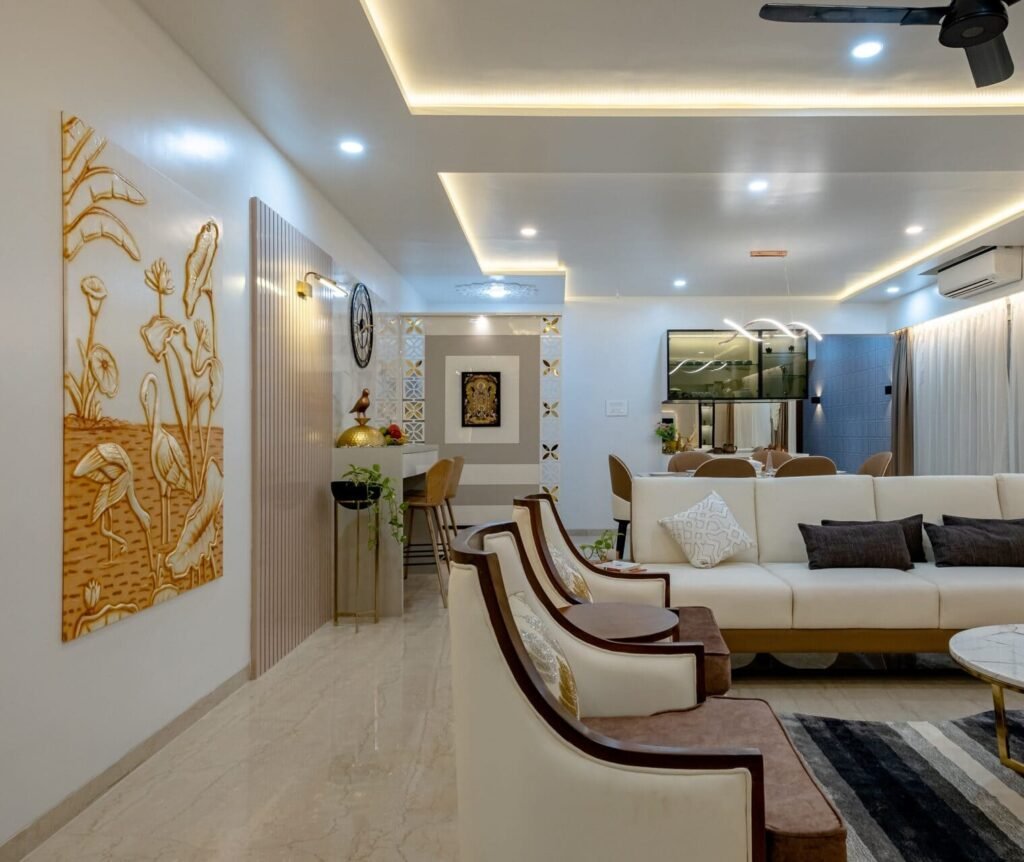
Every room was planned around how the Purohits use it, not just how it looks in a photo. Neutral tones and layered lighting keep the home calm and spacious, with artistic touches giving each space character.
What a turnkey 5BHK project includes
A 5BHK is a large home, so keeping the whole job under one team matters. For the Purohits’ home, our turnkey scope covered:
- Design – layouts, 3D visuals, colour palette and material selection, sign-off before work started
- Custom carpentry – wardrobes, kitchen cabinetry, media units, and built-in storage made to each room
- Finishes – painting, lighting design, false ceiling, flooring, material transitions
- Execution – on-site project management through to final handover
One team, one contract, one finished home.
Room-by-room breakdown
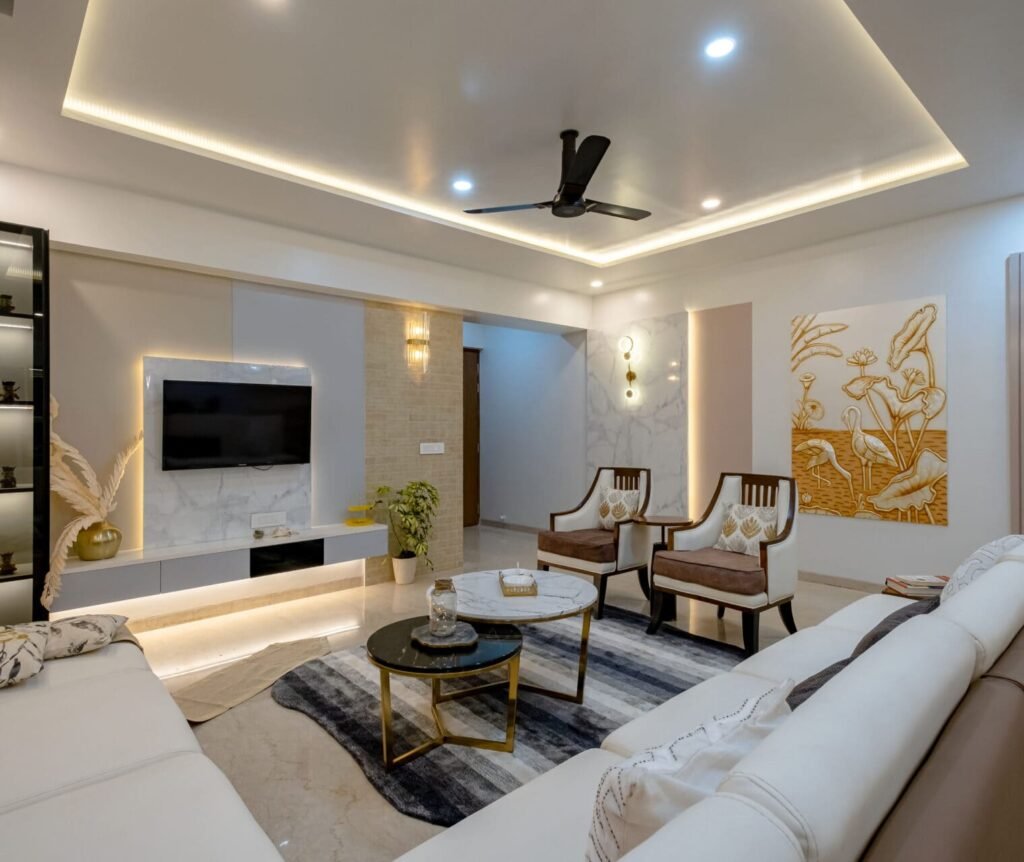
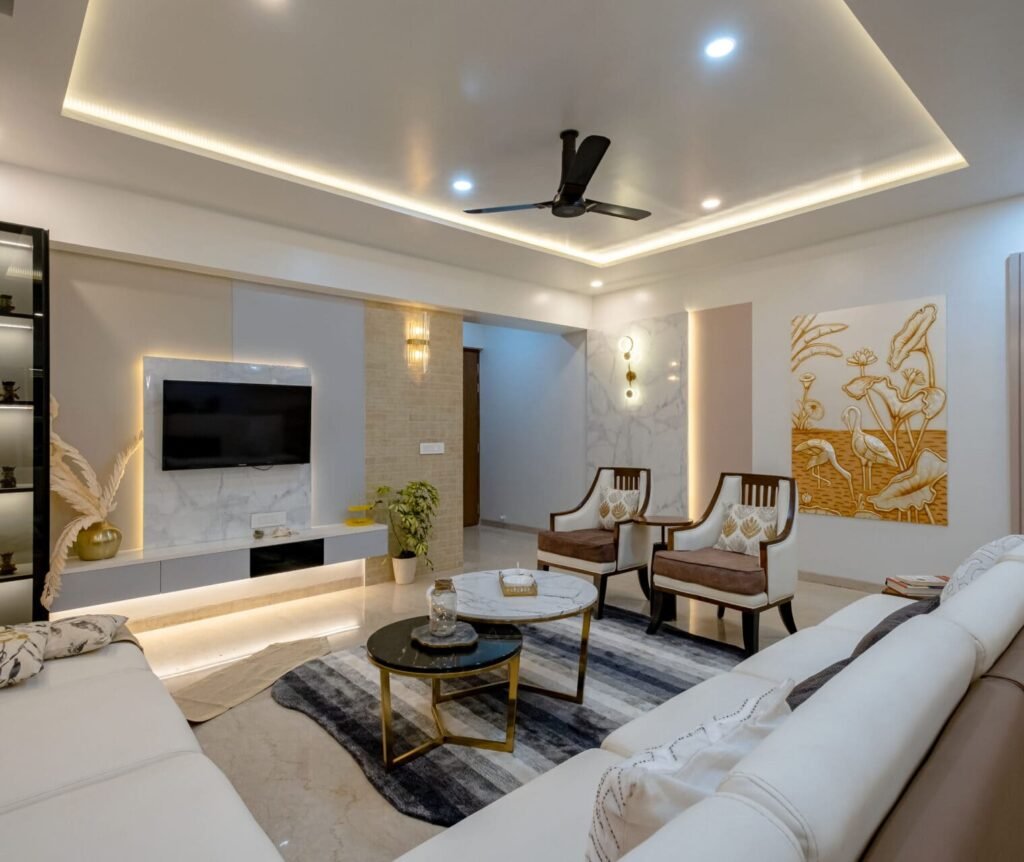
Living room – Clean lines, layered lighting, and a calming palette set the tone. A sleek media unit adds function without clutter, while soft furnishings and subtle textures keep it cosy. Neutral colours and ambient ceiling lights enhance the spacious feel.

Dining area – Planned for both everyday meals and gatherings, with a stylish breakfast counter alongside so the space flows. Elegant chairs, warm lighting, and statement decor add quiet sophistication.
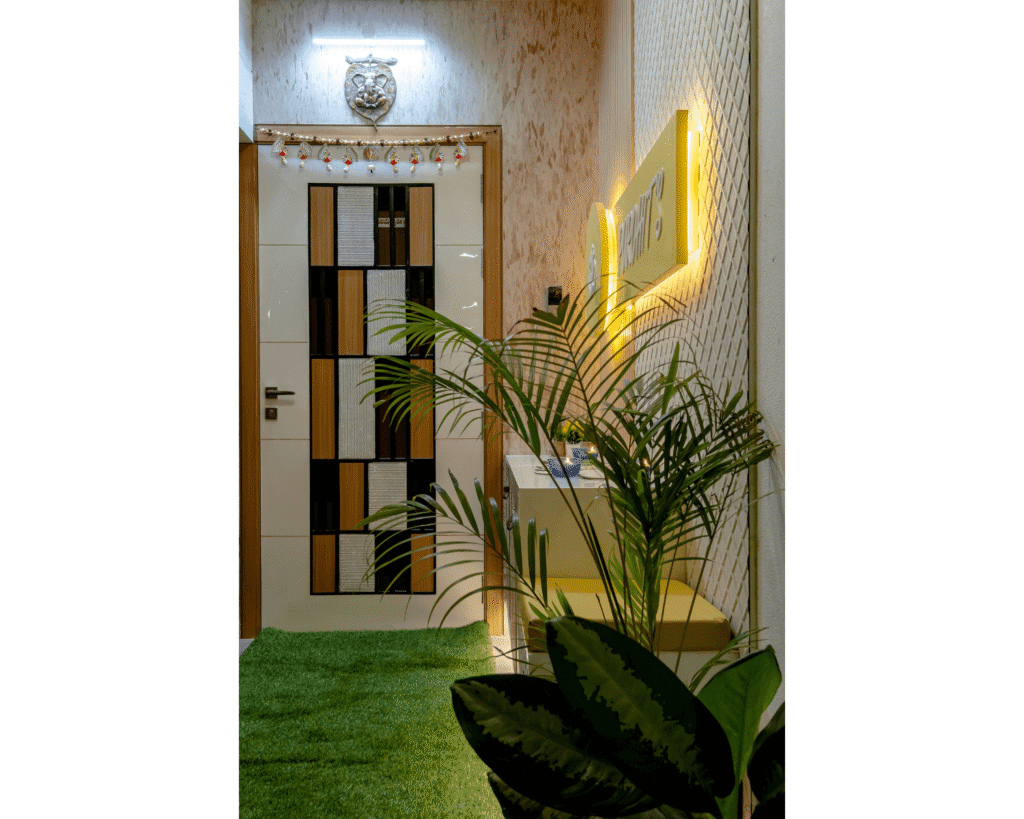
Balcony – A real highlight: artificial grass, textured walls, and rattan seating make it a calm outdoor spot for morning tea or evening conversation, connected to the main living areas.

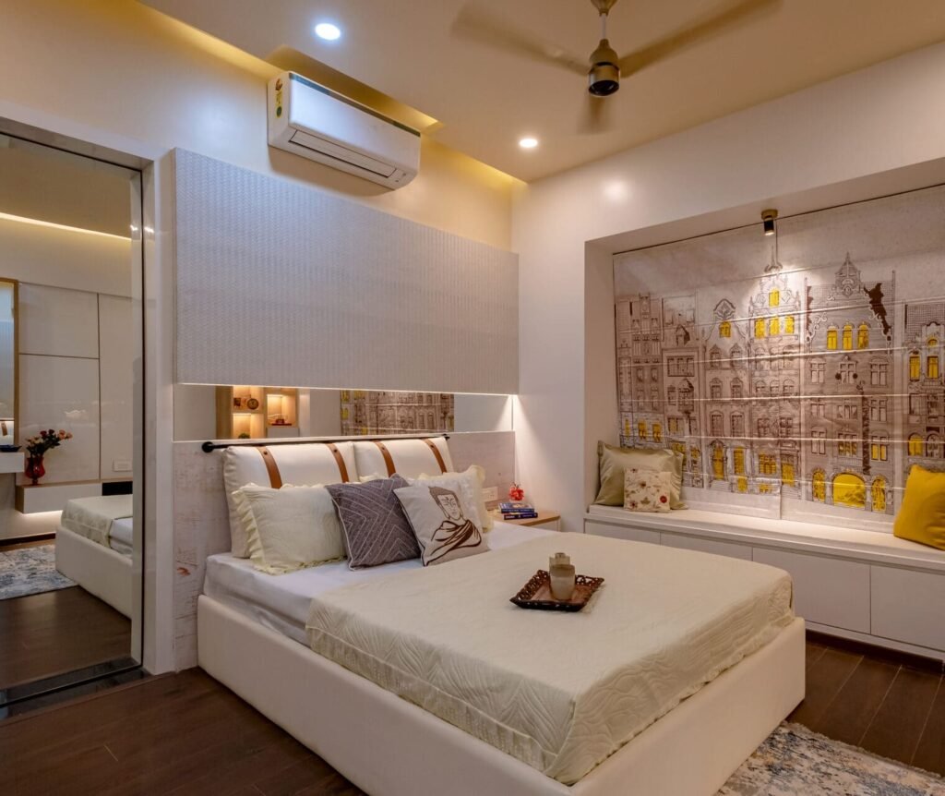
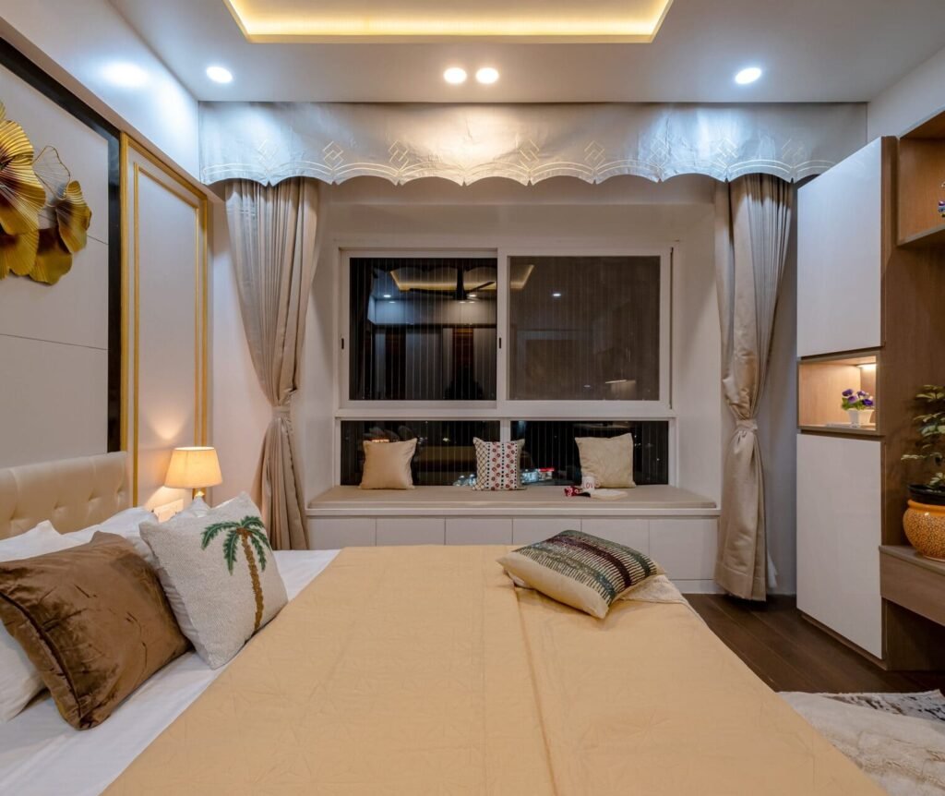
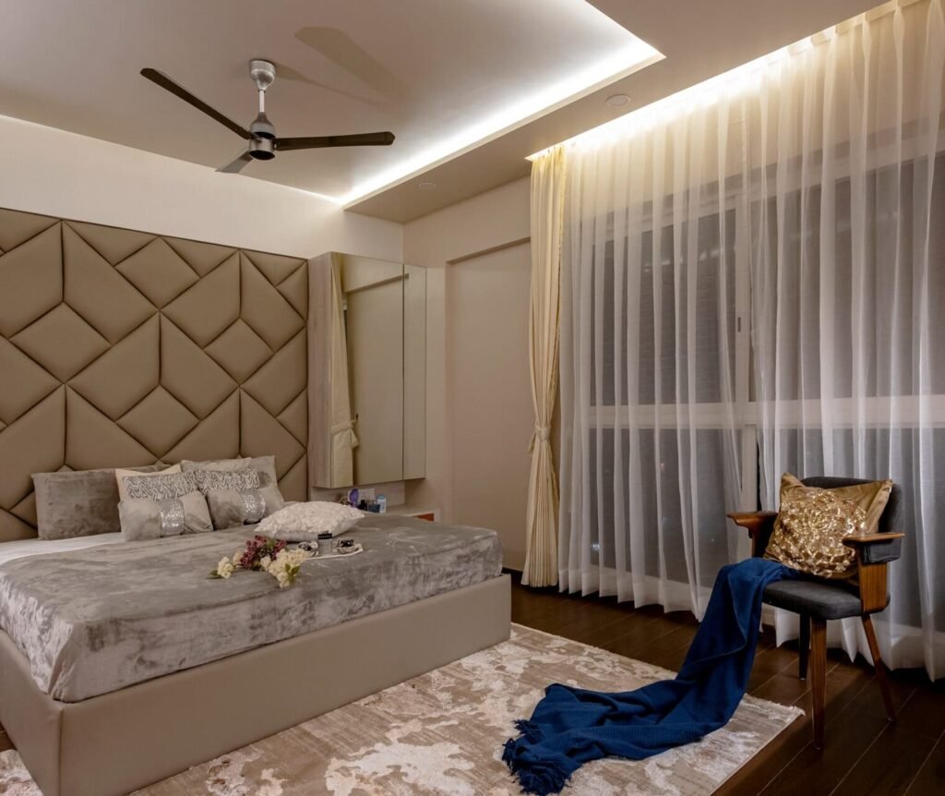
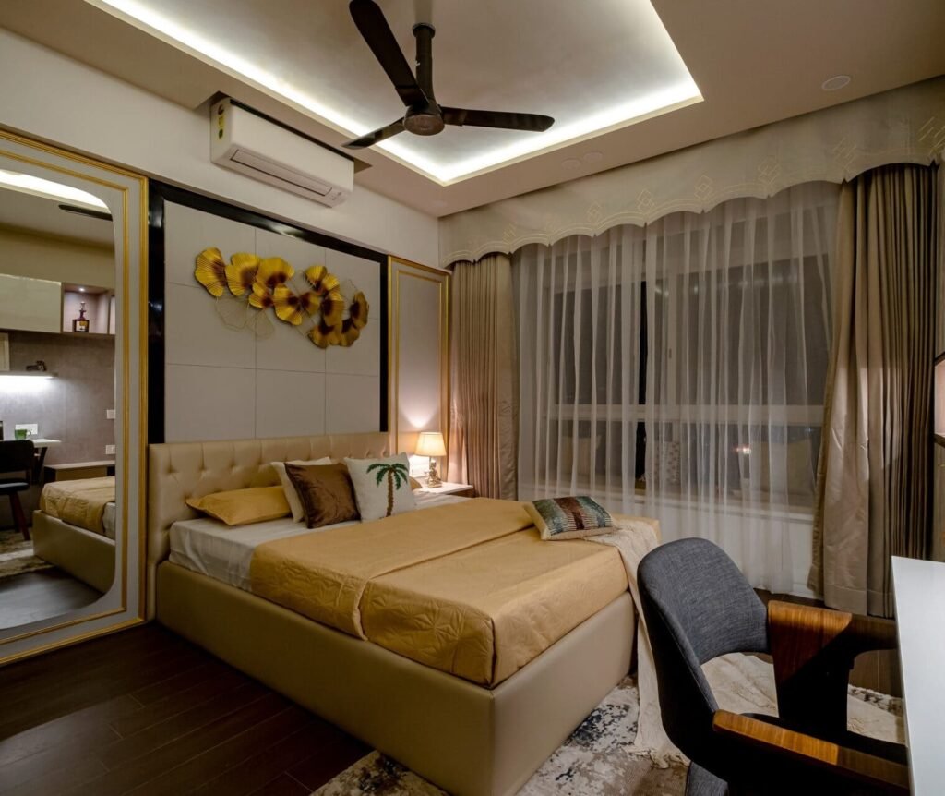
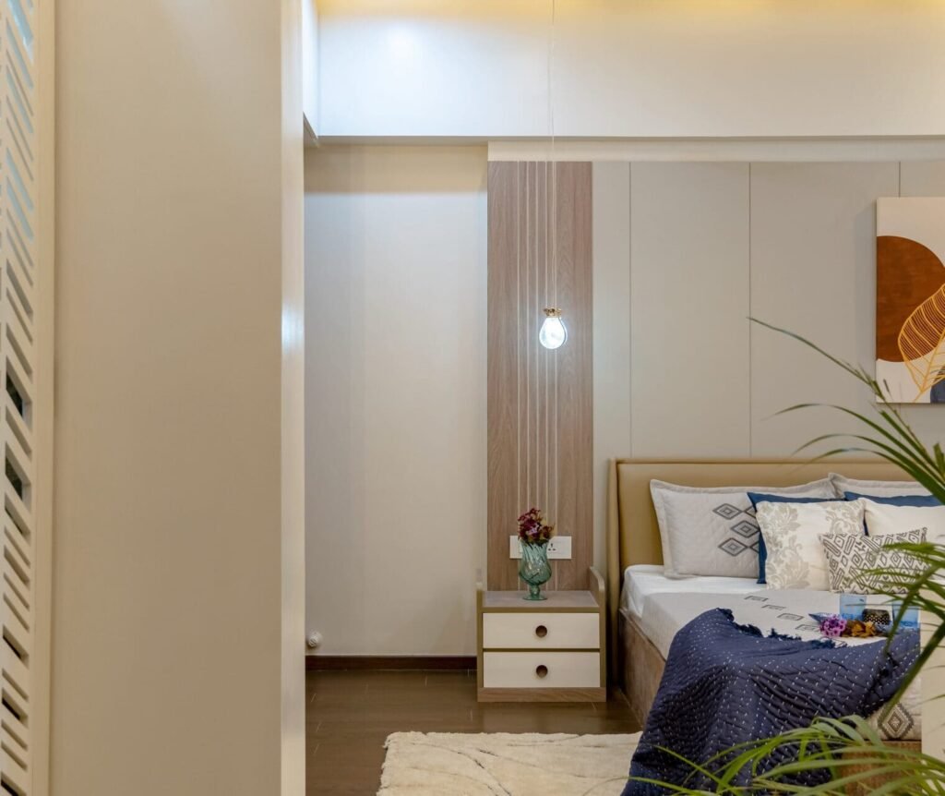
Five bedrooms – Each bedroom has its own character soft golden tones, plush headboards, wall art, and built-in seating while staying restful. Every room balances style with layouts that support daily living.
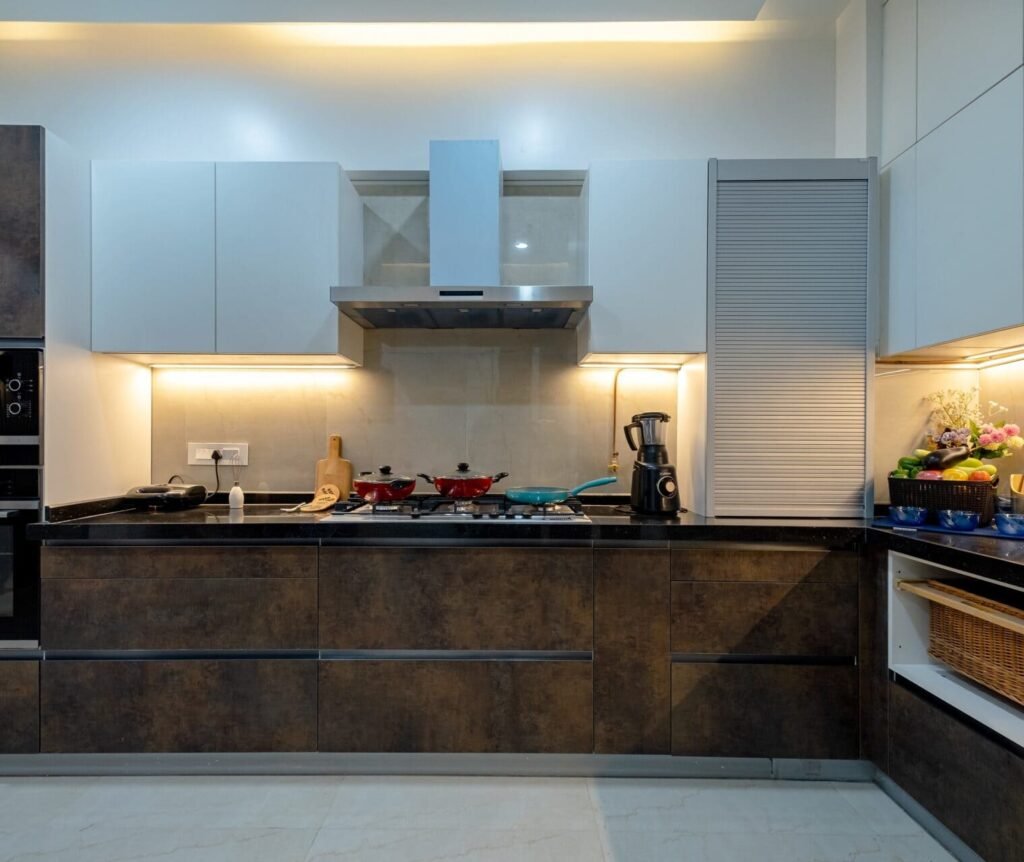
Kitchen & finishes throughout – Smart lighting, concealed storage, and smooth material transitions keep the home practical without compromising the look. Interiors that are stylish, but genuinely made to be lived in.
Materials and finishes
We match the material to the room rather than using one grade everywhere that’s the difference between a home that lasts and one that only looks good on day one. Wet and high-use zones (kitchen, bathrooms) get moisture-resistant BWP plywood and durable soft-close hardware; other rooms don’t need the same grade, so that budget goes where it counts.
Across the home, warm materials, concealed storage, and smooth transitions between finishes keep the luxury feel cohesive from room to room. Thoughtful material choices and clean carpentry are a big part of good residential interior design in Pune, not an afterthought.
How much does a 5BHK interior cost in Pune?
A 5BHK is larger than standard configurations, so it sits above the usual 4BHK range. As a guide, a 4BHK or villa interior in Pune runs ₹30L–₹40L (essential), ₹40L–₹70L (premium), and ₹70L–₹2Cr+ (ultra-bespoke luxury) and a full 5BHK like the Purohit home, with carpentry across five bedrooms plus the shared spaces, typically sits toward the upper premium-to-luxury end of that scale.
What sets the final number is the amount of custom carpentry, the grade of materials and hardware (Ebco/Godrej at entry, Hettich/Hafele mid, Blum/Grass premium), and the civil and false-ceiling work. For an exact figure for your own home, or see the full breakdown in our guide to interior design cost in Pune.
Can Xclusive Interiors design your home?
Yes. The Purohits’ 5BHK at Park Titanium is one of many homes we’ve completed in Pune. If you want the same turnkey approach design and execution under one team that’s how we work. See more of our work on our residential interior design in Pune page, or get in touch below.
Watch Mr. Purohits Awesome Home
FAQs
Where is the Purohit 5BHK project located?
The home is a 5BHK at Park Titanium, on Park Street in Shivajinagar, Pune (411005). Xclusive Interiors completed the full luxury interior for Mr. and Mrs. Purohit and their family.
How much does a 5BHK interior cost in Pune?
A 5BHK sits above the standard 4BHK range. As a guide, a 4BHK or villa runs ₹40L–₹70L for a premium finish and ₹70L–₹2Cr+ for ultra-bespoke luxury, and a full 5BHK like the Purohit home typically sits toward the upper end. The exact figure depends on the custom carpentry, the grade of materials, and the civil and false-ceiling work.
What does a turnkey 5BHK interior include?
Design, materials, custom carpentry, finishes, and on-site execution in one contract from first design to final handover. The Purohit project covered the living room, dining, balcony, five bedrooms, kitchen, and bathrooms.
How long does a 5BHK interior take in Pune?
A large home like a 5BHK takes several months from design sign-off to handover longer than a 2 or 3BHK because there’s more carpentry and surface area. Running factory-made cabinetry alongside on-site work keeps the schedule under control.
Do you design homes in Park Titanium and Shivajinagar?
Yes. We completed a full 5BHK at Park Titanium in Shivajinagar and work across central Pune, handling turnkey interiors built to each home’s layout.
Do you design the balcony and outdoor spaces too?
Yes. For the Purohit home, the balcony was designed with artificial grass, textured walls, and rattan seating a calm outdoor spot connected to the main living areas. Balconies and terraces are part of our full-home scope