
How We Designed Mr. Goyal's 5BHK at Panchshil Towers, Pune

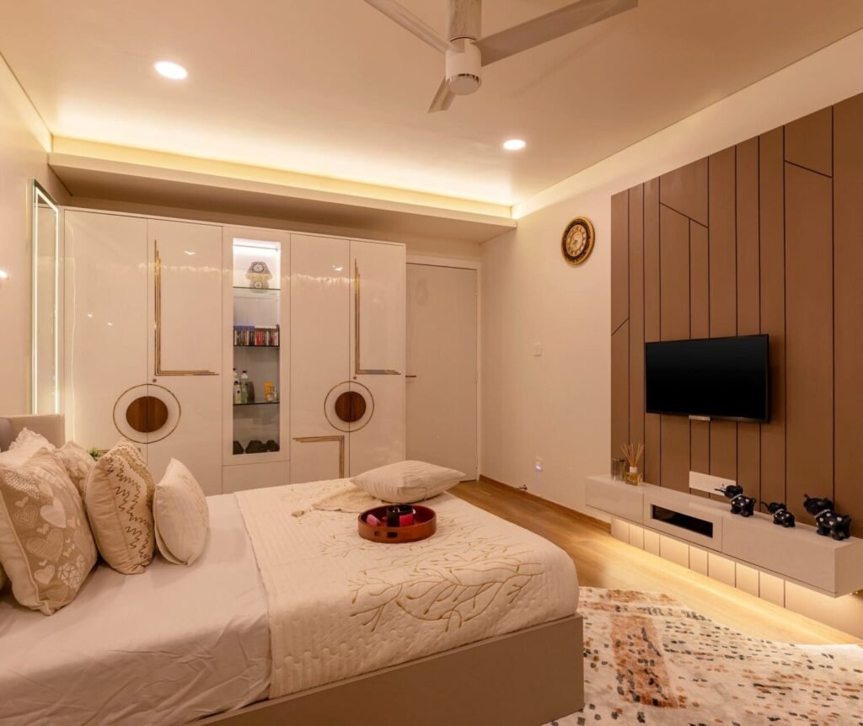
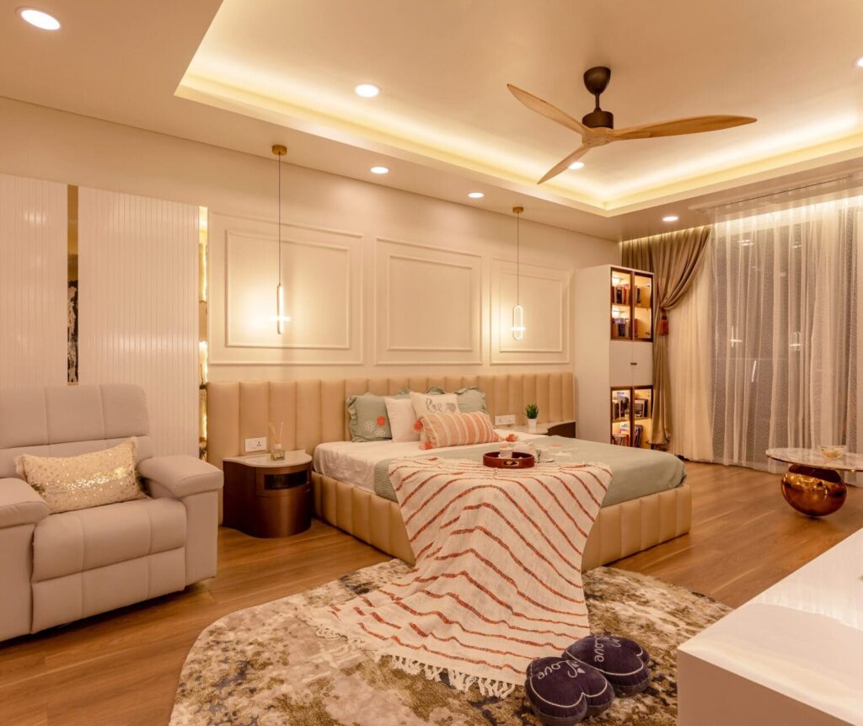

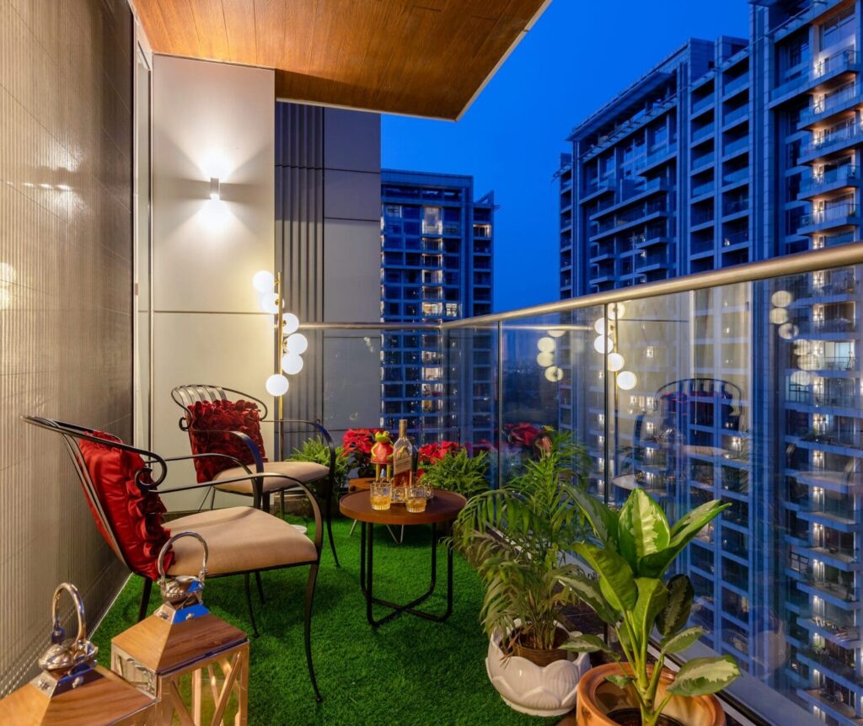
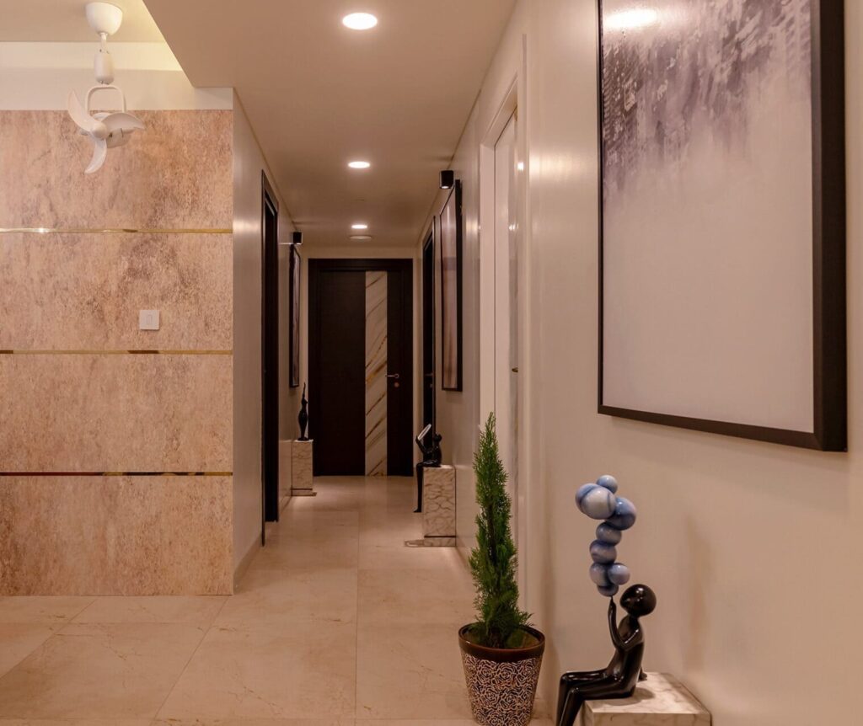


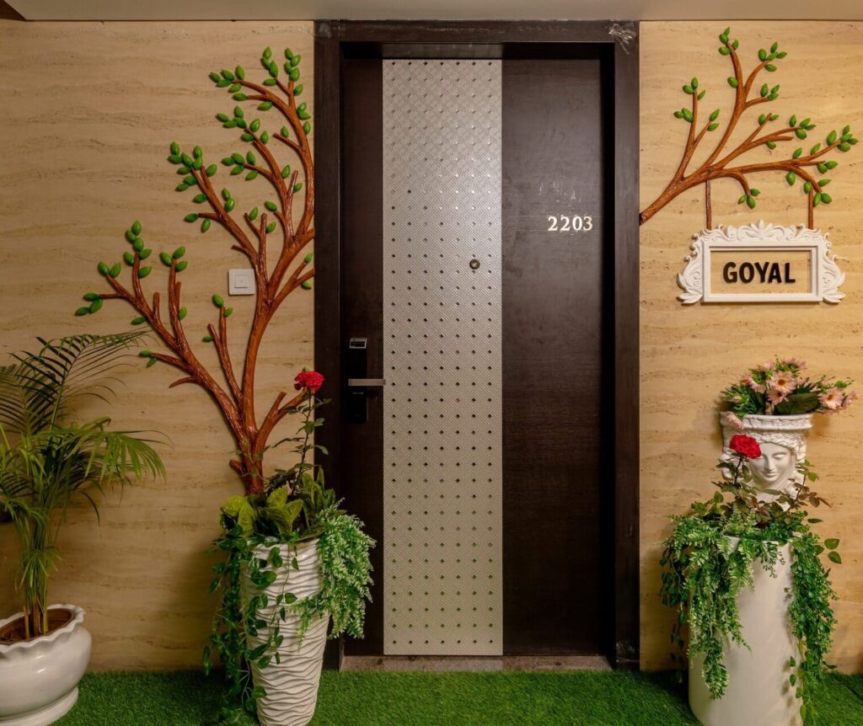

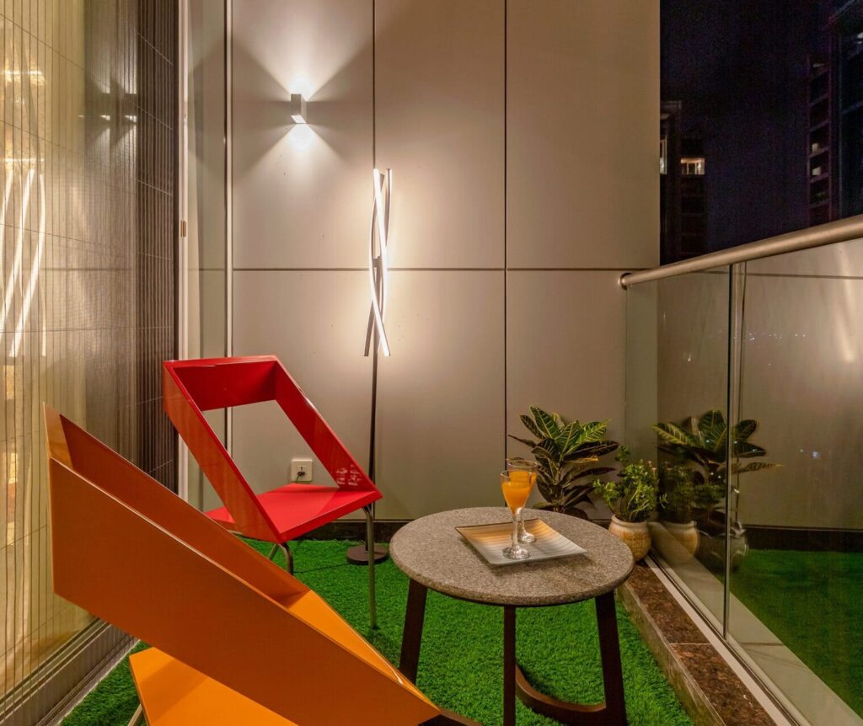
How We Transformed Mr. Goyal’s 5BHK into a Luxury Home
Xclusive Interiors completed a full turnkey interior for Mr. Goyal’s 5BHK apartment at Panchshil Towers, Kharadi, Pune. The work covered all five bedrooms, the living and dining areas, the kitchen, and the bathrooms from the first 3D design to final handover, with all carpentry manufactured in our own facility. As experienced interior designers in Kharadi, we planned this home end to end. This page explains how we planned it, what materials we used, the choices behind each room, and answers the questions people usually ask before starting a 5BHK interior project in Pune.
Quick facts: 5BHK apartment · Panchshil Towers, Kharadi, Pune · Turnkey (design + execution) · In-house carpentry · Five bedrooms, living, dining, kitchen, bathrooms
What does a 5BHK interior at a premium tower like Panchshil involve?
A 5BHK in a landmark building comes with a fixed structural layout you cannot move walls, plumbing lines, or window positions. So the design has to work within the existing shell.
For Mr. Goyal’s home, that meant three things:
- Planning storage into every room without making spaces feel tight
- Using the floor-to-ceiling windows the tower already had, instead of fighting them
- Matching the finish level to the building a premium tower needs interiors that match its standard
The whole home was designed in 3D first, approved by Mr. Goyal, and only then sent for manufacturing. No wall was touched before the plan was final.
How long does a 5BHK interior project take in Pune?
A full 5BHK turnkey interior generally takes several months, depending on the scope of custom work and the material choices. A home this size has more carpentry, more surface area, and more finish decisions than a standard flat, so the timeline is longer than a 2 or 3BHK.
Because all carpentry was made in our own facility rather than by outside contractors, we kept the schedule under control and the quality consistent across every room. Mr. Goyal’s home was completed in 6 months.
As residential interior designers in Pune, we plan every large home this way manufacturing in parallel with site work so a bigger project doesn’t mean a runaway timeline.
Room-by-room: how we designed each space
Living room
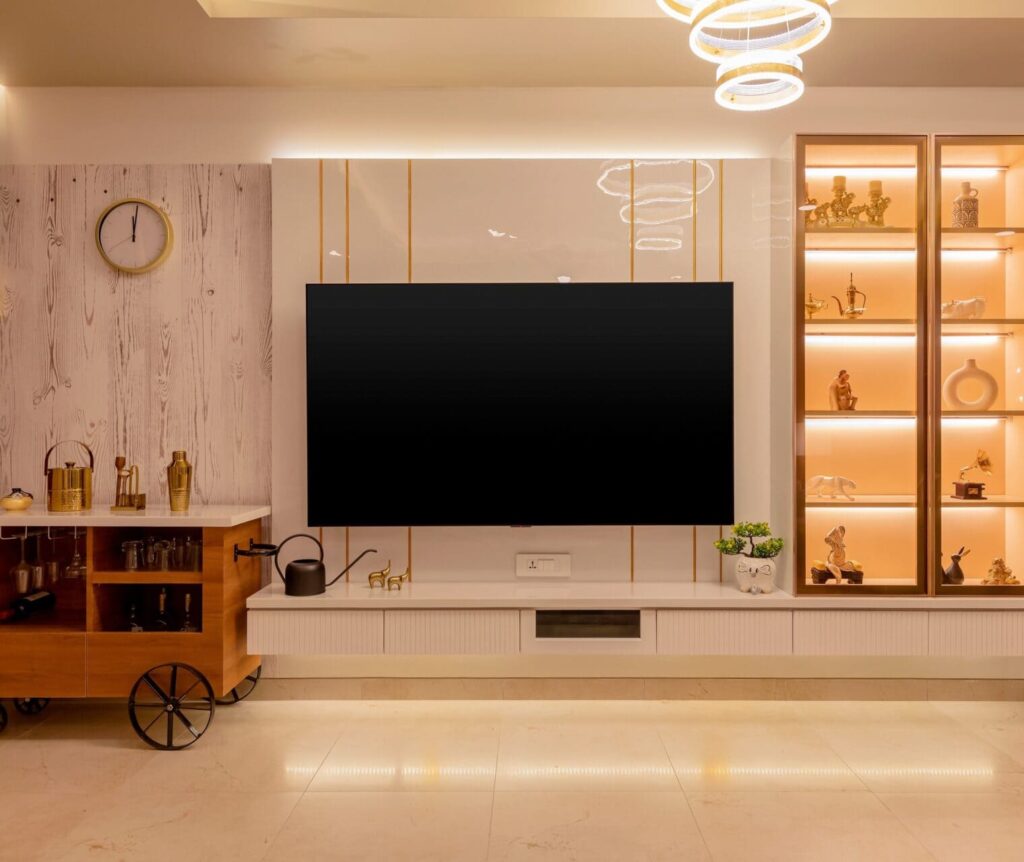
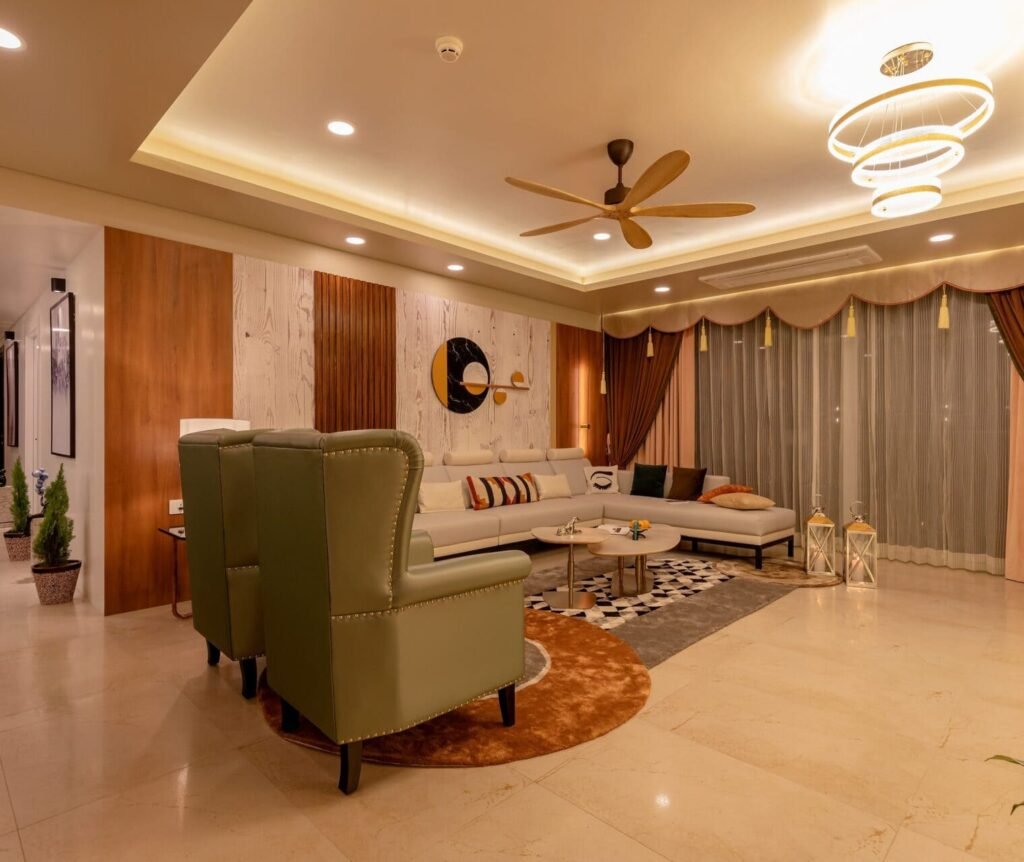
The living room anchors the whole home, so we planned it to feel open and welcoming. Streamlined furniture, a calm colour scheme, and the tower’s floor-to-ceiling windows let in natural light through the day.
Main bedroom
The main suite was designed for rest layered fabrics, soft lighting, and warm tones. Wardrobe storage was built in fully so the room stays uncluttered.
Three guest bedrooms
Each of the three additional bedrooms has its own theme, generous wardrobe space, and a comfortable layout for family or guests.
Dining area
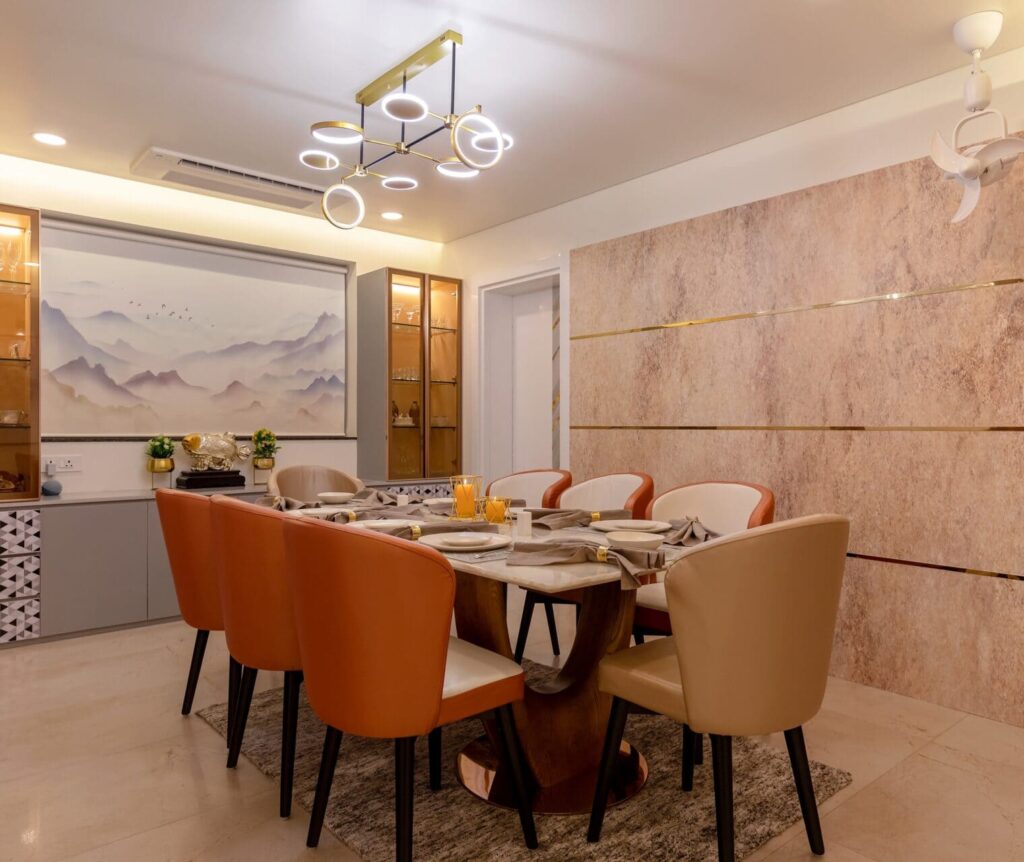
A custom dining table with dimmable lighting, planned to work for both everyday meals and larger family gatherings.
Kitchen
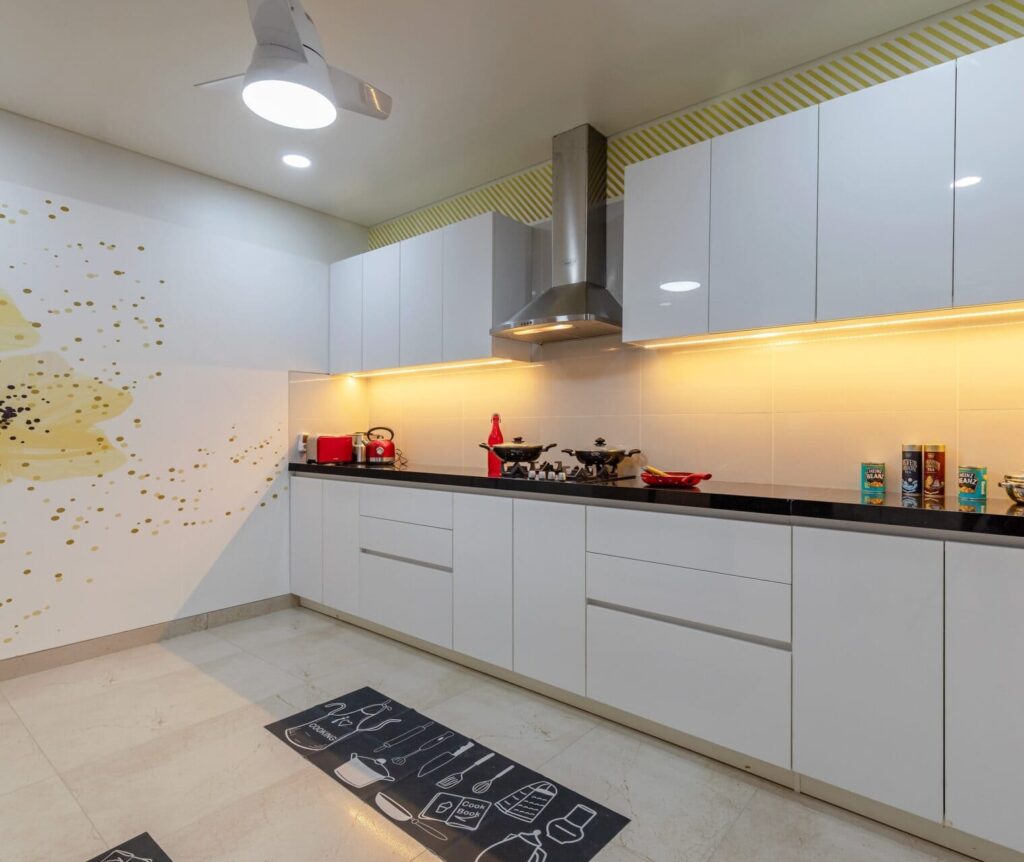
A modular kitchen with practical work zones, quality cabinets, and durable finishes built for daily use.
Bathrooms
Premium fittings, textured tiles, and warm lighting to give each bathroom a clean, spa-like feel.
What materials and finishes did we use?
- Plywood: the grade you used (e.g. marine-grade BWP ply in wet zones)
- Surface finishes: laminate, veneer, acrylic, PU whichever applies
- Hardware: the brands (Hettich, Hafele, Blum, etc.)
- Lighting: the type (LED profile lighting, cove lighting)
- Warranty: 10 years of Product Warranty* 1year service warranty*
How much does a 5BHK interior cost in Pune?
The cost of a 5BHK interior in Pune depends on the scope of work, the materials chosen, and how much custom carpentry is involved. Luxury 5BHK projects at premium towers sit at the higher end because of the finish level and the amount of custom work.
For an exact quote, get a free estimate.
Why choose Xclusive Interiors for a 5BHK in Pune?
We handle the full project in-house design, manufacturing, and execution so you deal with one team from start to finish. Every room is planned in 3D before work begins, carpentry is made in our own facility, and pricing is fixed in the contract before execution. For a home the size of a 5BHK, that control is what keeps the quality even across every room.
Watch Goyal Sir Home Interior Video
FAQs- 5BHK Interior Design in Pune
Q: How much does it cost to design a 5BHK apartment in Pune?
5BHK interior cost in Pune depends on the material grade, the amount of custom carpentry, and the finish level. Luxury 5BHK projects at premium towers are at the higher end. Start from 40L to 1Cr+
Q: How long does a 5BHK interior take to complete?
A full turnkey 5BHK usually takes 4 to 6 Month because of the larger scope and custom work.
Q: Do you provide turnkey interiors for apartments at Panchshil Towers?
We completed a full turnkey 5BHK at Panchshil Towers, covering all rooms from 3D design to handover, with Dedicated Project Manager.
Q: Can you work within a fixed apartment layout where walls can't be moved?
Yes. In high-rise apartments the structure is fixed, so we design storage, lighting, and layout to work within the existing shell as we did for Mr. Goyal’s home.
Q: What is included in a turnkey 5BHK interior package?
Space planning, 3D design, modular kitchen, wardrobes, false ceilings, lighting, custom furniture, painting, and on-site execution all under one contract with a single point of contact.