
Mr. Abhishek Patil's Home - A Personalised Residential Interior Design Project in Pune




Mr. Abhishek Patil wanted a home that looked refined but worked hard for daily life right down to a pet-wash zone in the utility room. As residential interior designers in Pune, Xclusive Interiors delivered his 4BHK, Pune as a full turnkey project. This is the story of how residential interior design in Pune turned his brief into a finished home the approach first, then the details space by space.
Quick facts: Personalised residential project · 4BHK· Pune · Turnkey (design + execution in one contract) · Modern-classic style
The brief: refined, but built for real life
Mr. Patil didn’t want a showroom he wanted a home that felt like his. So we started by listening: his routines, how he entertains, what he needed a room to do, and the look he was drawn to. From there the direction became clear modern silhouettes with classic warmth, in rooms that stay elegant but earn their keep every day.
That’s the difference good residential interior design in Pune makes: the design follows the life, not the other way round.
The design approach
We built the whole home on one idea luxurious but liveable. In practice that meant three rules on every decision:
- Every room is custom-sketched to the client’s lifestyle, not pulled from a template
- Finishes are matched to the room durable where it takes daily wear, refined where it’s on show
- One cohesive palette carries across the home so it reads as a single design, not decorated room by room
The result is a home that looks spectacular and still feels personal polished, but never precious.
Space by space
Living room — elegance you can lounge in. Neutral-toned sofas and armchairs sit against soft beiges and greys, warmed with gold accents and dark wood. A bold chandelier and ambient lamps give the room an upscale glow, and curated art, sculptural vases, and keepsakes bring in personality and story.
Dining area — made to gather. A generous contemporary table with sleek chairs works for both casual and formal meals, anchored by a statement pendant. Wide walkways and well-placed storage keep it easy to move through without losing intimacy.
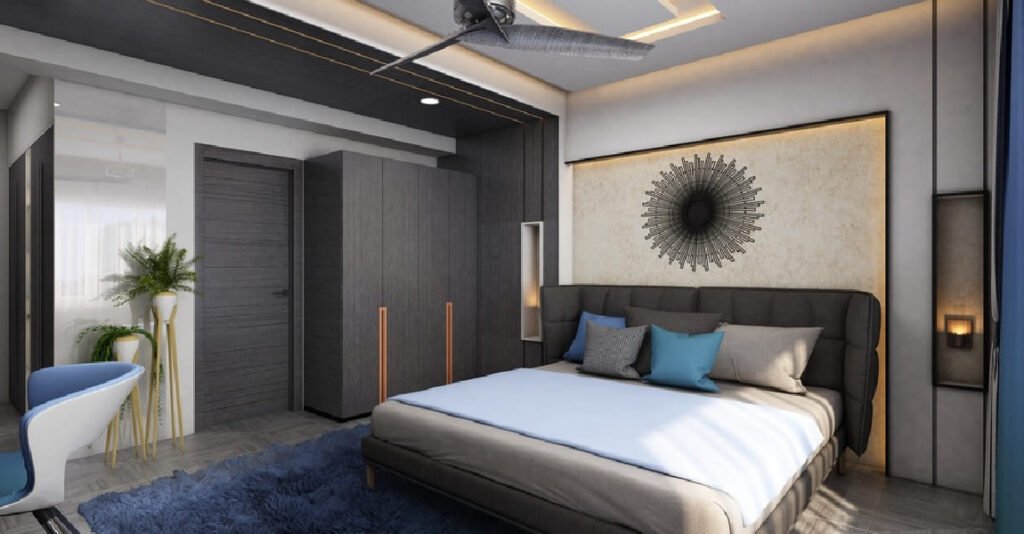
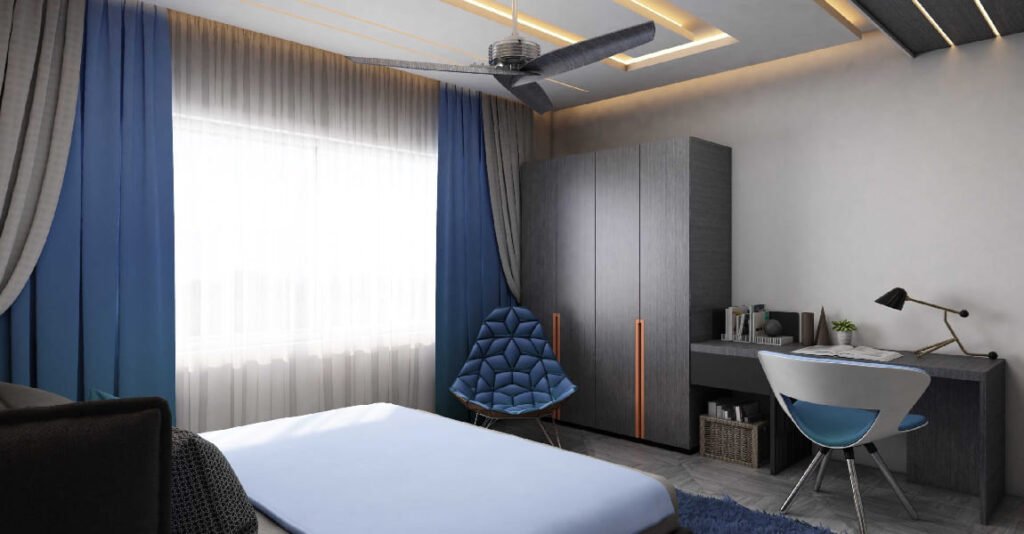
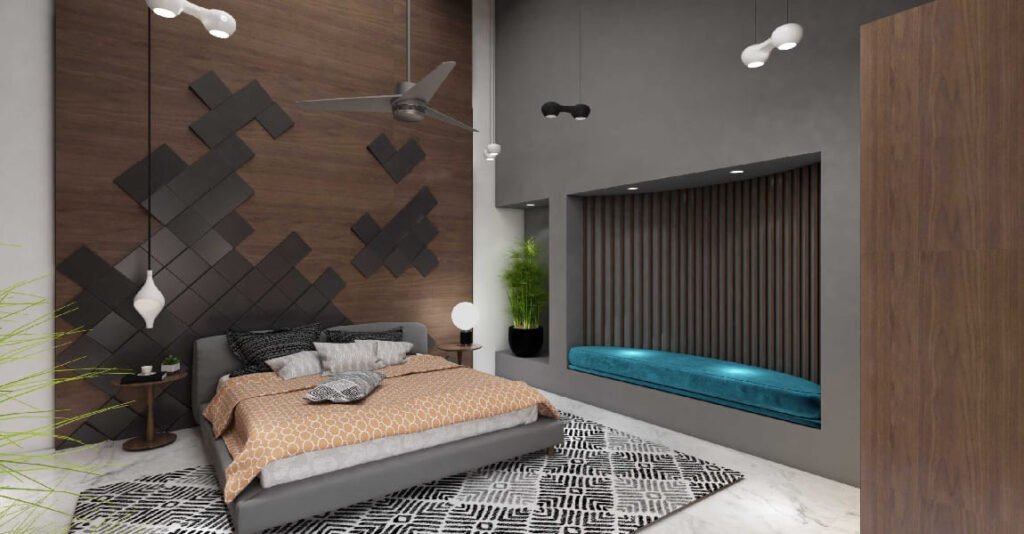
Bedrooms — tranquil retreats. The master pairs a king bed and luxe linens with dusty-blue tones and ebony accents for restful sophistication. Guest bedrooms keep it comfortable for visitors — queen beds, soft lighting, and generous storage.
Kitchen & utility — function that looks good. A modular kitchen with full-height cabinetry gives every tool a place, with energy-efficient appliances and durable stone countertops that are as practical as they are striking. The utility room does real work too laundry, storage, and a dedicated pet-wash zone.
Bathrooms — spa-inspired calm. Rain showers, vessel sinks, and black matte fittings deliver luxury without clutter, set against warm marble, stone tile, and glass. Smart cabinets hide the everyday mess while keeping essentials to hand.
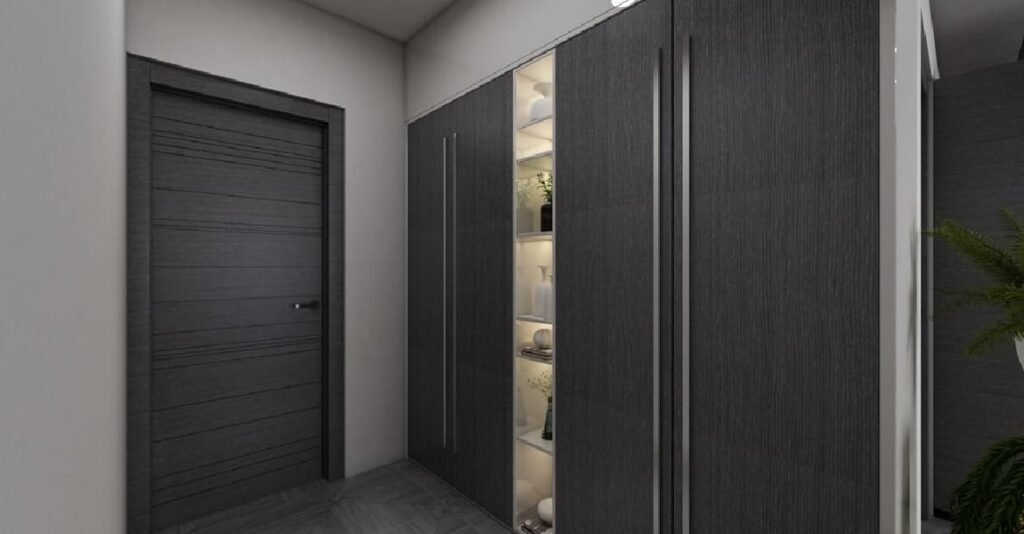
Tailored storage throughout. Custom wardrobes and shelving were designed to fit the exact available space maximising storage without breaking the clean lines.
Why it works for a Pune home
Pune homes have to balance modern apartment living with a sense of warmth and permanence. This design leans into that clean contemporary lines softened with timeless materials turning Mr. Patil’s 4BHK into a personal sanctuary in the city. It’s the balance we aim for on every home we design across Pune. You can see our full service on our Pune interior designers page.
FAQs
How much does a personalised home interior cost in Pune?
It’s set by three things: the amount of custom carpentry, the grade of materials, and any civil and false-ceiling work. A home with wall-to-wall custom storage like Mr. Patil’s sits higher than a furniture-and-finishes update. Our guide to interior design cost in Pune breaks it down.
What does a turnkey interior project include?
Design, materials, custom carpentry, finishes, and on-site execution in one contract from concept to installation, handled by one team. Mr. Patil’s project covered the living room, dining, bedrooms, kitchen, utility, and bathrooms.
Can you design around specific needs, like a pet-wash zone?
Yes. Every room is custom-sketched to the client’s life. For Mr. Patil that included a dedicated pet-wash zone in the utility room the kind of practical detail a personalised design makes room for.
How long does a full home interior take in Pune?
3 to 5 months from design sign-off to handover, depending on the amount of custom carpentry. Running factory-made cabinetry alongside on-site work keeps the timeline tight.